This is a carousel with tiles that activate property listing cards. Use the previous and next buttons to navigate.
1/27
$575,000 Sale Pending
This is a carousel with tiles that activate property listing cards. Use the previous and next buttons to navigate.
1/27
Property Description
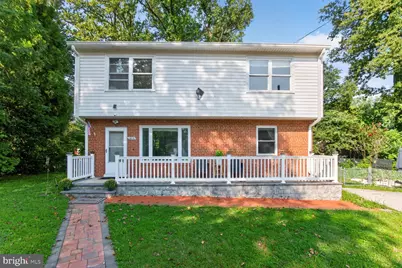
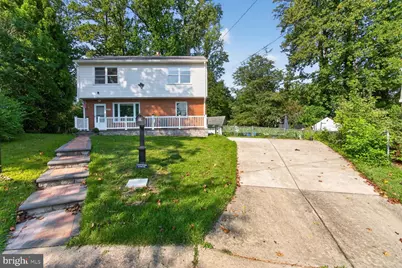
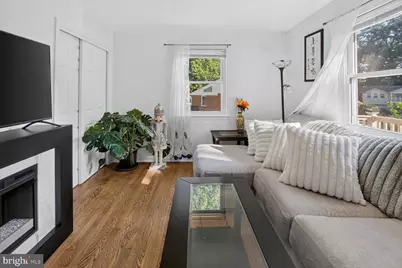
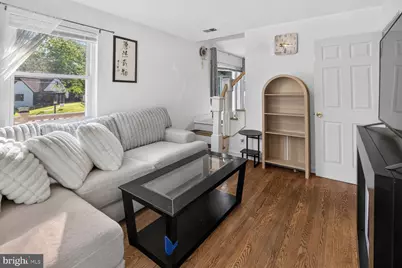
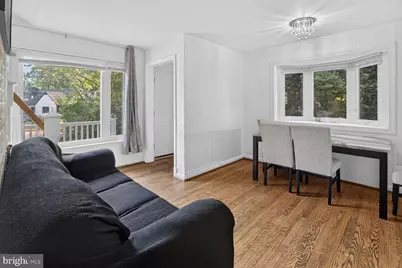
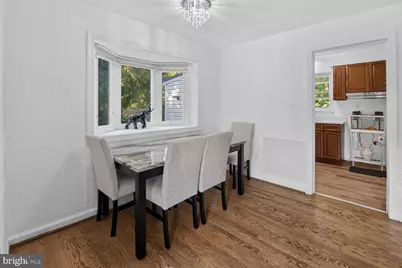
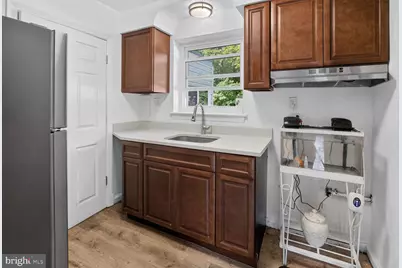
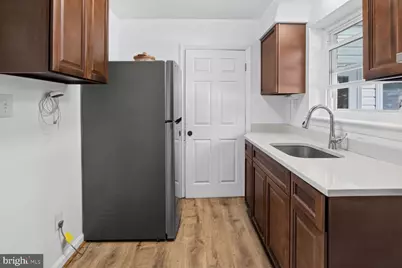
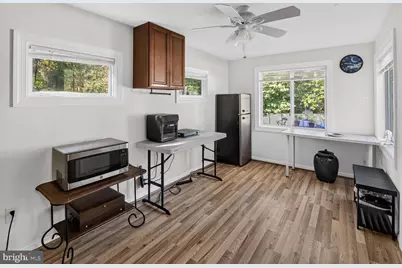
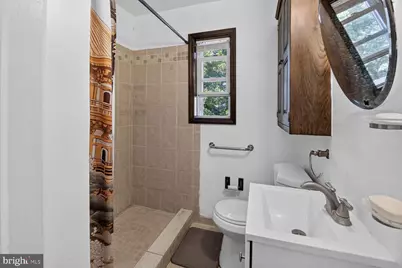
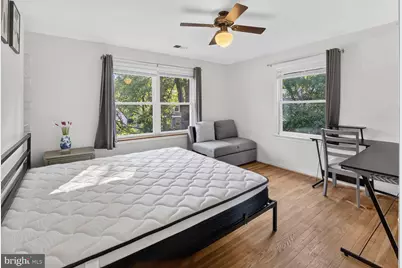
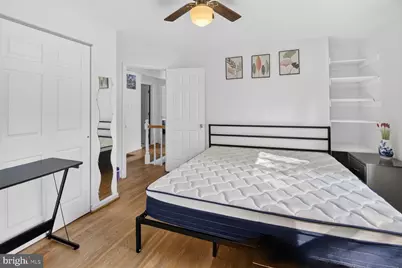
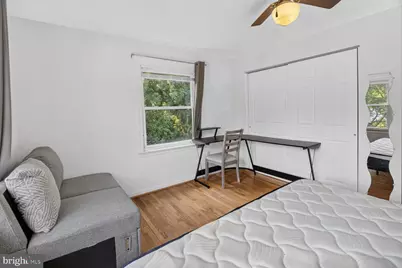
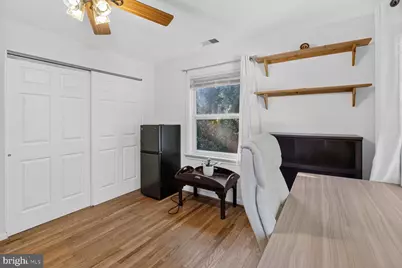
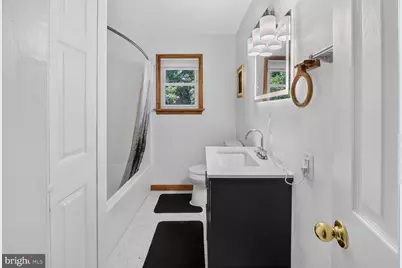
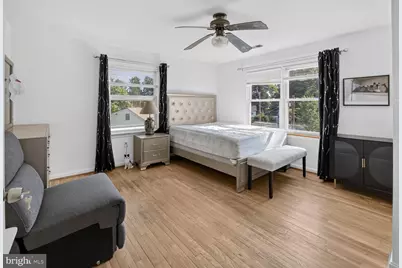
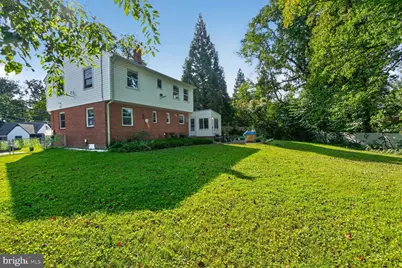
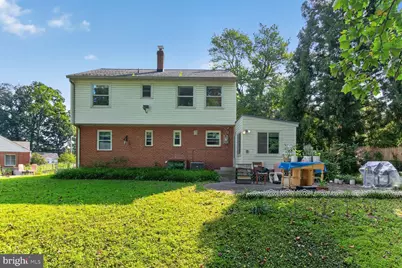
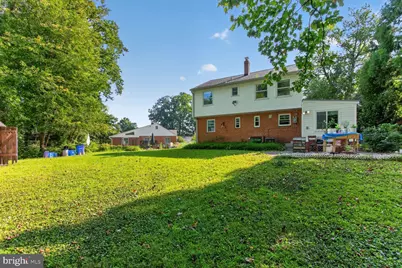
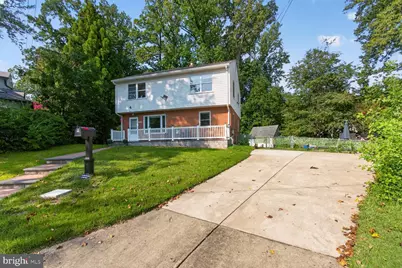
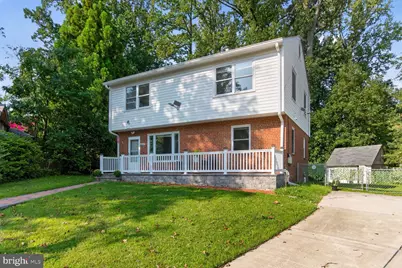
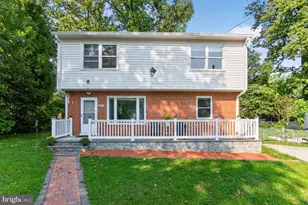
Welcome to this spacious and inviting 5-bedroom, 2-full-bath home offering an abundance of space, natural light, and versatility. A welcoming front porch sets the tone, while inside you'll find beautiful hardwood floors throughout much of the home and generously sized rooms with plenty of windows. One of the home's standout features is its five true bedrooms, providing exceptional flexibility for bedrooms, guest accommodations, home offices, or study space. The bright living areas offer comfortable everyday living, while additional flexible space provides even more room to relax, work, or entertain. Both full bathrooms have been updated, and the thoughtful layout offers plenty of storage and functional living space. Major improvements provide added peace of mind, including a 50-year roof replaced in 2019, HVAC system replaced in 2022, water heater replaced in 2021, and driveway completed in 2021. Outside, enjoy a large backyard surrounded by mature trees, with plenty of room for entertaining, gardening, recreation, or simply relaxing outdoors. Patio space expands the outdoor living area, while the large driveway provides abundant off-street parking. Conveniently located in Silver Spring with easy access to shopping, dining, parks, public transportation, and major commuter routes. With 5 true bedrooms, 2 full baths, hardwood floors, significant recent improvements, generous outdoor space, and ample parking, this home offers a combination of space, versatility, and value that's increasingly difficult to find. A wonderful opportunity to make it your own!
Full Property Details
Full Property Details for 2810 Byron Ct
General
- Price: $575,000
- Taxes: $5,038 (2025)
- Status: Pending
- Type: Single Family
- Source: BrightMLSMidAtlantic
- MLS ID: MDMC2251306
- Updated: 8/21/2026
- Added to Site: 14 day(s) ago
Interior
- Number of Rooms: 9
- Rooms/Areas: Living Room, Dining Room, Bedroom 2, Bedroom 3, Bedroom 4, Bedroom 5, Kitchen, Bedroom 1, Sun/Florida Room
- Interior Features: Attic
Rooms
Bathrooms
- Total Bathrooms: 2
- Full Bathrooms: 2
- Upper Floor Baths: 1
- Upper - Full Baths: 1
- Main Floor Baths: 1
- Main - Full Baths: 1
Bedrooms
- Total Bedrooms: 5
- Bedrooms Upper: 4
- Bedrooms Main & Up: 1
Exterior
- Porch/Patio/Deck: Patio(s), Porch(es)
Parking
- Parking Features: Gravel Driveway
- Parking Type: Driveway, On Street
Location
- County: MONTGOMERY
- Subdivision: WHEATON HILLS
- Driving Directions: Georgia Ave. Right on Parker and left on Byron St.
School Information
- School District: Montgomery County Public Schools
Heating & Cooling
- Central air: Yes
- Cooling Type: Central A/C
- Cooling Fuel: Electric
- Heating Type: Heat Pump(s), Central
- Heating Fuel: Natural Gas
- Water Heater: Natural Gas
Utilities
- Sewer: Public Sewer
- Water: Public
Structural Information
- Architectural Style: Traditional
- Structure Type: Detached
- Construction: Brick
- Foundation: Crawl Space
- Roof: Asphalt
- Stories Description: Main, Upper 1
- Square Feet: 1,776
- Sq. Ft. Source: Estimated
- Living Area: 1,776 Sq. Ft.
- Finished Above Grnd: 1,776 Sq. Ft.
- Year Built: 1949
- Year Built Source: Assessor
- Property Condition: Good
Additional Structures
- Other Structures: Storage Barn/Shed
Lot Features
- Property View: Trees/Woods
- Lot Size (Acres): 0.29
- Lot Size (Sq. Ft.): 12,420
- Lot Size Source: Assessor
- Zoning: R60
- Lot Description: Backs to Trees, Cul-de-sac, Level, Rear Yard
- Fencing (Description): Rear, Wire
Financial Considerations
- Price Per Sq. Ft.: $323.76
- Assessment Year: 2026
- City/TownTax Freq: Annually
- County Tax: $4,219
- County Tax Freq: Annually
- Tax w/Assessment: $377,067
- Tax Amount: $5,038
- Tax Year: 2025
Disclosures and Reports
- Ownership: Fee Simple
- Lot Number: 4
Listed by REMAX Platinum Realty, Frank J Gamez

Get Pre-Approved Today
Schools
Schools serving 2810 Byron Ct
School District:Montgomery County Public Schools, Gaithersburg, MD
| Name | Grades | Distance |
|---|---|---|
Highland Elementary School, Silver Spring, MD 3100 Medway Street, Silver Spring, MD 20902 | PK-5 | 0.4 mi |
Newport Mill Middle School 11311 Newport Mill Rd, Kensington, MD 20895 | 6-8 | 0.6 mi |
Albert Einstein High School 11135 Newport Mill Road, Kensington, MD 20895 | 9-12 | 0.7 mi |
Disclaimer:
School attendance boundaries provided by ATTOM Data Solutions and are for reference only. Contact the school directly to verify enrollment eligibility.
Price & Sales History for 2810 Byron Ct
Date
Details
Price
Change
Source
8/21/2026
Price Increased
$575,000
4.55%
MLS
8/14/2026
Listed
$550,000
42.86%
MLS
10/30/2019
Sold
$385,000
—
Public Record
Disclaimer: Historical sales information is derived from public records provided by the county offices. Information is not guaranteed and should be independently verified.
Tax History
Tax History for 2810 Byron Ct
Year
Property Taxes
Change
Tax Assessment
Change
2025
$4,346
—
$377,067
3%
2025
$4,346
-8%
$366,500
5%
2024
$4,734
40%
$347,733
6%
2022
$3,384
35%
$328,967
6%
2022
$2,500
-18%
$310,200
3%
2018
$3,053
-1%
$301,367
3%
2021
$3,089
4%
$292,533
3%
2020
$2,957
4%
$283,700
3%
2019
$2,850
1%
$276,333
3%
2018
$2,811
1%
$268,967
3%
2017
$2,785
6%
$261,600
2%
2016
$2,621
1%
$257,100
2%
2015
$2,594
1%
$252,600
2%
2014
$2,576
—
$248,100
—
Disclaimer: Historical tax information is derived from public records provided by the county offices. Information is not guaranteed and should be independently verified.
Estimate the Cost
Estimate the Cost for 2810 Byron Ct
2810 Byron Court, Wheaton, MD 20902 (MLS# MDMC2251306) is a Single Family property with 5 bedrooms and 2 full bathrooms. 2810 Byron Court is currently listed for $575,000 and was received on August 14, 2026. Want to learn more about 2810 Byron Court? Do you have questions about finding other Single Family real estate for sale in Wheaton? You can browse all Wheaton real estate or contact a Coldwell Banker agent to request more information.