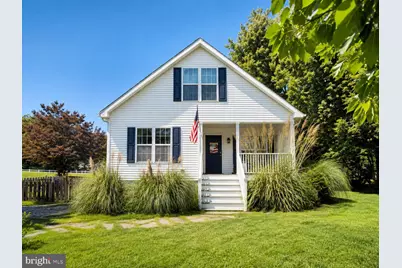
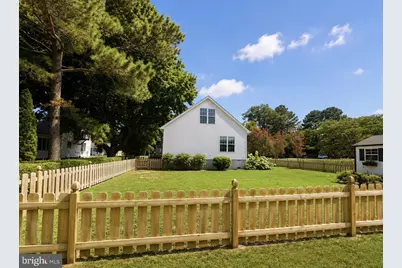
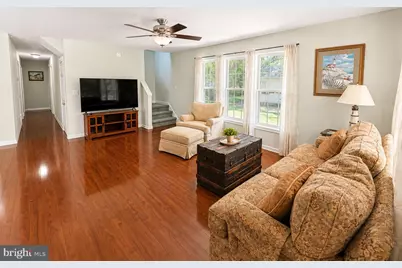
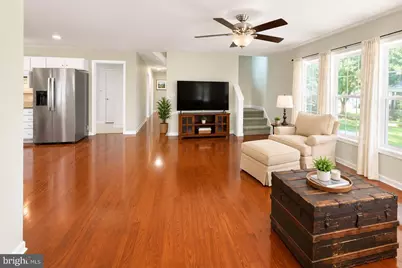
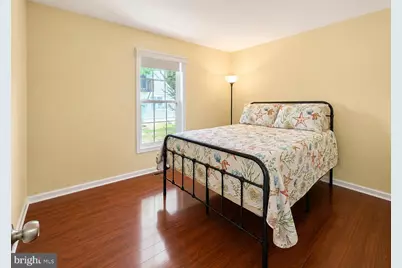
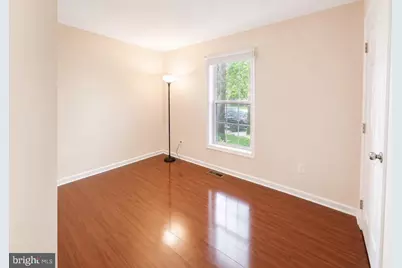
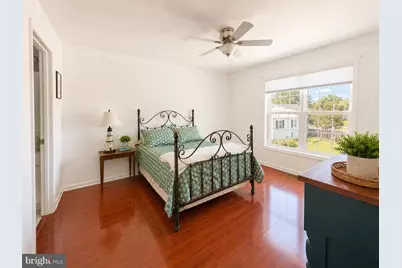
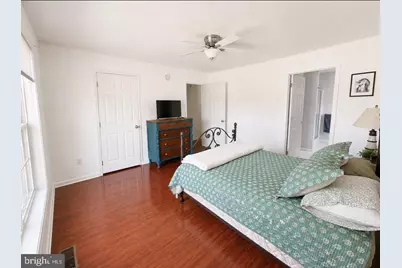
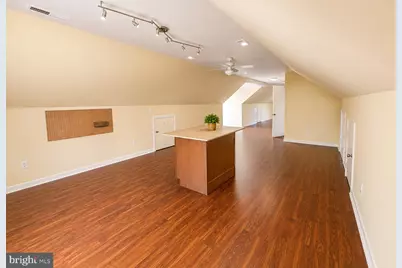
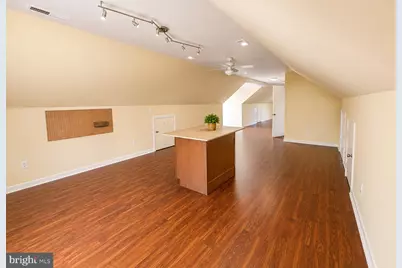
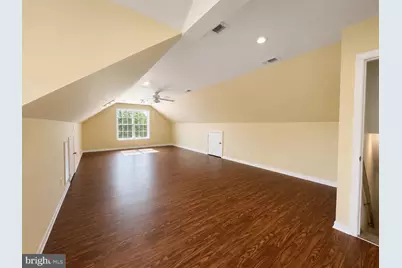
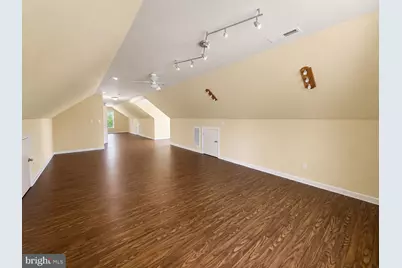
This is a carousel with tiles that activate property listing cards. Use the previous and next buttons to navigate.
$359,900
This is a carousel with tiles that activate property listing cards. Use the previous and next buttons to navigate.
Full Property Details for 31523 Sunrise Dr
General
- Price: $359,900
- HOA FEE: $8/month
- HOA FEE FREQ.: Annually
- Taxes: $1,193 (2026)
- Status: Under Contract
- Type: Single Family
- Source: BrightMLSMidAtlantic
- MLS ID: VAAC2003116
- Updated: 8/31/2026
- Added to Site: 32 day(s) ago
Interior
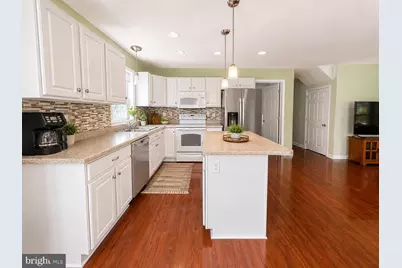
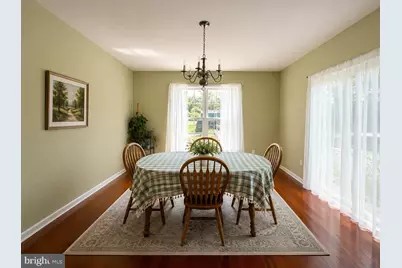
- Interior Features: Ceiling Fan(s), Dining Area, Entry Level Bedroom, Wood Floors
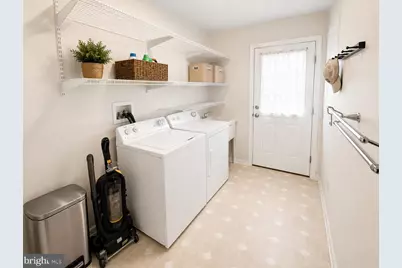
- Appliances: Dishwasher, Dryer, Microwave, Refrigerator, Range Hood, Washer, Water Conditioner - Owned, Icemaker
- Flooring: Hardwood, Vinyl
Rooms
Bathrooms
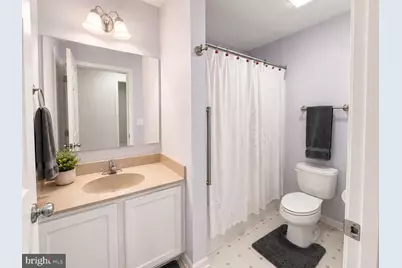
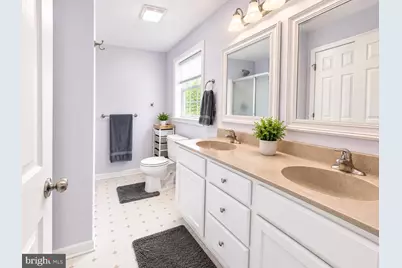
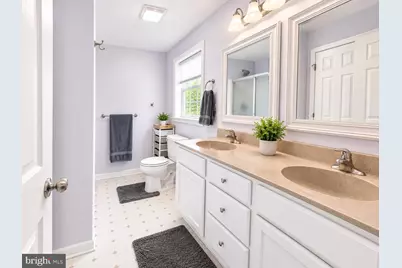
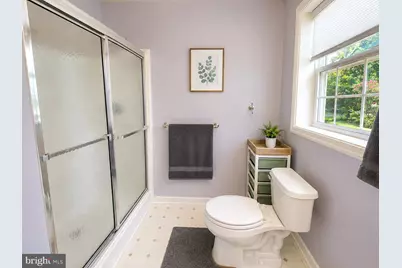
- Total Bathrooms: 2
- Full Bathrooms: 2
- Main Floor Baths: 2
- Main - Full Baths: 2
Bedrooms
- Total Bedrooms: 3
- Bedrooms Main & Up: 3
Parking
- Parking Type: Driveway
Location
- County: ACCOMACK
- Subdivision: CEDAR VIEW BEACH
- Driving Directions: From US-13: Turn west in Painter onto Shell Bridge Rd. Continue to the stop sign and turn right onto Big Pine Rd. Follow Big Pine Rd to the end and turn left onto Boston Rd. Turn right onto Cedar View Rd and continue into Cedarview Beach. Turn left onto Sunrise Dr. 31523 Sunrise Dr is the last house on the right
School Information
- School District: Accomack County Public Schools
Community
- Association: Yes
Heating & Cooling
- Cooling Type: Ceiling Fan(s), Heat Pump(s)
- Cooling Fuel: Electric
- Heating Type: Heat Pump(s)
- Heating Fuel: Electric
- Water Heater: Electric
Utilities
- Sewer: Septic Exists
- Water: Well
- Utility Description: Cable TV, Electric Available
Structural Information
- Architectural Style: Cape Cod
- Structure Type: Detached
- Construction: Vinyl Siding
- Foundation: Crawl Space
- Roof: Composite
- Stories Description: Main
- Square Feet: 1,540
- Sq. Ft. Source: Estimated
- Living Area: 1,540 Sq. Ft.
- Finished Above Grnd: 1,540 Sq. Ft.
- Year Built: 2008
- Year Built Source: Estimated
Lot Features
- Lot Size (Acres): 0.5
- Lot Size (Sq. Ft.): 21,780
- Lot Size Source: Estimated
- Zoning: R
Financial Considerations
- Price Per Sq. Ft.: $233.7
- Association Fee: $100
- Assoc Fee Freq.: Annually
- Assessment Year: 2026
- Tax w/Assessment: $277,800
- Tax Amount: $1,193
- Tax Year: 2026
Disclosures and Reports
- Ownership: Fee Simple
Listed by Worthington Realty Group, LLC, Holly B. Worthington
Schools serving 31523 Sunrise Dr
| Name | Grades | Distance |
|---|---|---|
Pungoteague Elementary School 28480 Bobtown Road, Melfa, VA 23410 | PK-5 | 5.4 mi |
Nandua Middle School 20330 Warrior Drive, Onley, VA 23418 | 6-8 | 9.5 mi |
Nandua High School 26350 Lankford Highway, Onley, VA 23418 | 9-12 | 9.5 mi |
Price & Sales History for 31523 Sunrise Dr
Tax History for 31523 Sunrise Dr
Estimate the Cost for 31523 Sunrise Dr
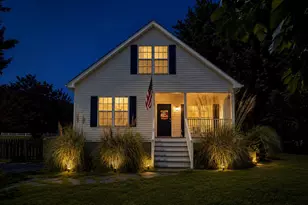
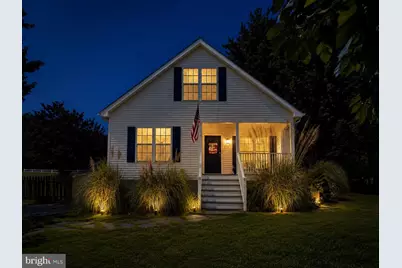
31523 Sunrise Drive, Painter, VA 23420 (MLS# VAAC2003116) is a Single Family property with 3 bedrooms and 2 full bathrooms. 31523 Sunrise Drive is currently listed for $359,900 and was received on August 20, 2026. Want to learn more about 31523 Sunrise Drive? Do you have questions about finding other Single Family real estate for sale in Painter? You can browse all Painter real estate or contact a Coldwell Banker agent to request more information.
