This is a carousel with tiles that activate property listing cards. Use the previous and next buttons to navigate.
1/1
$975,000
This is a carousel with tiles that activate property listing cards. Use the previous and next buttons to navigate.
1/1
Property Description
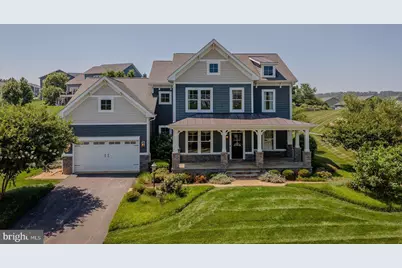
This was the model home that sold buyers on the rest of the community, and it still makes the same first impression. Hardwood runs through most of the main level. The kitchen was made for entertaining, including both a 9-foot center island and a full peninsula, granite counters, tile backsplash, gas range, double oven, and a large eat-in area that opens into the dining and living rooms as one continuous space. A main-level office with extensive built-ins handles work from home, and the laundry room between the garage and kitchen adds a built-in cubby area, cabinets, and a granite counter with sink. Upstairs, the owner's suite has a boxed ceiling, a large walk-in closet, and a bath with soaking tub, double vanity, and tiled shower with glass enclosure. Two bedrooms share a Jack-and-Jill bath with quartz-topped double vanity; the fourth bedroom is en suite. A bonus room over the garage runs off its own stairway from the kitchen. The finished basement centers on a huge rec room with a granite-topped wet bar and extensive cabinetry, plus a full bath, two bonus rooms, and two storage areas. Storage is strong throughout the house. Outside: Hardie plank siding with stone paver accents, a covered front porch laid in stone pavers, and a paver patio with an outdoor fireplace and a low surrounding wall, all on a half-acre lot with mature landscaping. Parking handles a crowd: a 2-car garage, a driveway with room for roughly four more, and a community visitor lot next door. The home is still fully staged from its model years, and the complete furniture and decor package is available separately for $20,000 (directly from developer). HOA dues cover internet, trash pickup, and snow removal. The house sits just around the corner from the lake, community center, and pool, with walking trails, a fitness center, a playground, and a dog park in the community as well. Less than 5 miles from downtown Harrisonburg, about 3 from the nearest I-81 connector, and 11 from Massanutten Resort. Less than 2 miles from Sentara RMH.
Full Property Details
Full Property Details for 3371 Vera Vista Path
General
- Sold For: $975,000
- HOA FEE: $220/month
- Taxes: $5,775 (2026)
- Status: Closed
- Type: Single Family
- Source: BrightMLSMidAtlantic
- MLS ID: VARO2003152
- Added to Site: 107 day(s) ago
Interior
- Interior Features: Kitchen - Island, Recessed Lighting, Wet/Dry Bar, Walk-in Closet(s)
- Appliances: Dishwasher, Disposal, Microwave, Oven - Double, Refrigerator, Dryer, Washer
- Flooring: Carpet, Ceramic Tile, Hardwood
Rooms
Bathrooms
- Total Bathrooms: 5
- Full Bathrooms: 4
- Half Bathrooms: 1
- Upper Floor Baths: 3
- Upper - Full Baths: 3
- Main Floor Baths: 1
- Main - 1/2 Baths: 1
- Lower Floor Baths: 1
- Lower - Full Baths: 1
Bedrooms
- Total Bedrooms: 4
- Bedrooms Upper: 4
Additional Information
- Shared Pool: Yes
- Pool: Yes
Exterior
- Porch/Patio/Deck: Patio(s), Porch(es)
Parking
- Garage: Yes
- Garage Spaces: 2
- Total Spaces: 6
- Parking Features: Asphalt Driveway
- Parking Type: Attached Garage, Driveway
- Garage Description: Garage - Front Entry, Inside Access
Location
- Area: ROCKINGHAM SE
- County: ROCKINGHAM
- Subdivision: PRESTON LAKE
- Driving Directions: From E Main St / US-33 E. Turn right onto State Rte 687 / Massanetta Springs Rd. Turn right onto Preston Lake Blvd. Turn left to stay on Preston Lake Blvd. Turn left onto Vera Vista Path. Property is on the left.
School Information
- School District: Rockingham County Public Schools
- Elementary School: Cub Run
- Middle School: Montevideo
- High School: Spotswood
Community
- Association: Yes
- Assoc. Name: COMMUNITY COMPASS
Heating & Cooling
- Central air: Yes
- Cooling Type: Central A/C
- Cooling Fuel: Electric
- Heating Type: Heat Pump(s), Forced Air
- Heating Fuel: Electric, Natural Gas
- Water Heater: Natural Gas
Utilities
- Sewer: Public Sewer
- Water: Public
Structural Information
- Architectural Style: Contemporary
- Structure Type: Detached
- Construction: Stone, HardiPlank Type
- Basement: Yes
- Basement Entrance: Yes
- Basement Desc.: Interior Access, Outside Entrance, Partially Finished, Walkout Level, Heated
- Foundation: Concrete Perimeter
- Roof: Composite, Shingle
- Stories Description: Lower 1, Main, Upper 1
- Square Feet: 5,689
- Sq. Ft. Source: Estimated
- Living Area: 5,412 Sq. Ft.
- Finished Above Grnd: 3,847 Sq. Ft.
- Finished Below Grnd: 1,565 Sq. Ft.
- Year Built: 2013
- Year Built Source: Assessor
Unit Information
Unit 1
- Bathrooms-Lower: 1
Lot Features
- Lot Size (Acres): 0.47
- Lot Size (Sq. Ft.): 20,560
- Lot Size Source: Assessor
- Zoning: R5
Financial Considerations
- Price Per Sq. Ft.: $258.64
- Association Fee: $220
- Assoc Fee Freq.: Monthly
- Assessment Year: 2026
- City/TownTax Freq: Annually
- Tax w/Assessment: $849,400
- Tax Amount: $5,775
- Tax Year: 2026
- Terms: Standard Sale
- Tax Total Finished Sq. Ft.: 3847
Disclosures and Reports
- Ownership: Fee Simple
- Exclusions: Staging items
- Inclusions: Kitchen appliances
- Section: 1
- Lot Number: 29
Listed by Nest Realty Harrisonburg, Christopher Abrams Rooker
Sold by Unrepresented, Unrepresented
Get Pre-Approved Today
Schools
Schools serving 3371 Vera Vista Path
School District:Rockingham County Public Schools
| Name | Grades | Distance |
|---|---|---|
Cub Run Elementary School, Penn Laird, VA 1451 South Montevideo Circle, Penn Laird, VA 22846 | PK-5 | 4.4 mi |
Montevideo Middle School 7648 McGaheysville Road, Penn Laird, VA 22846 | 6-8 | 4.2 mi |
Spotswood High School 368 Blazer Drive, Penn Laird, VA 22846 | 9-12 | 4.5 mi |
Disclaimer:
School attendance boundaries provided by ATTOM Data Solutions and are for reference only. Contact the school directly to verify enrollment eligibility.
Price & Sales History for 3371 Vera Vista Path
Date
Details
Price
Change
Source
9/28/2026
Sold
$975,000
-2.01%
MLS
7/07/2026
Listed
$995,000
—
MLS
Disclaimer: Historical sales information is derived from public records provided by the county offices. Information is not guaranteed and should be independently verified.
3371 Vera Vista Path, Rockingham, VA 22801 (MLS# VARO2003152) is a Single Family property that was sold at $975,000 on September 28, 2026. Want to learn more about 3371 Vera Vista Path? Do you have questions about finding other Single Family real estate for sale in Rockingham? You can browse all Rockingham real estate or contact a Coldwell Banker agent to request more information.