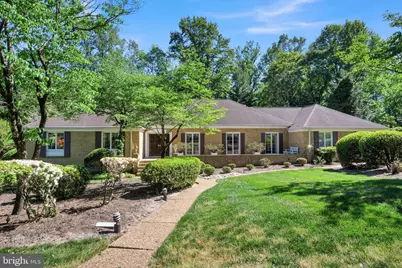
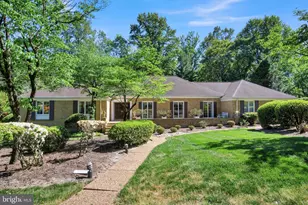
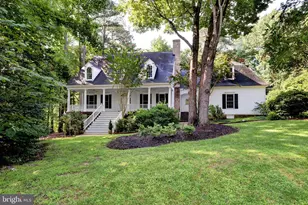
Full Property Details for 35 Whittaker's Mill Rd
General
- Sold For: $795,000
- HOA FEE: $208/month
- Taxes: $5,255 (2026)
- Status: Closed
- Type: Single Family
- Source: BrightMLSMidAtlantic
- MLS ID: VAJC2000658
- Added to Site: 168 day(s) ago
Interior
- Number of Rooms: 12
- Interior Features: Attic, Kitchen - Eat-In, Pantry, Walk-in Closet(s)
- Fireplace: Yes
- Number of Fireplaces: 1
- Appliances: Oven - Wall, Dryer, Dishwasher, Exhaust Fan, Freezer, Oven/Range - Gas, Disposal, Water Heater, Microwave, Refrigerator, Trash Compactor, Washer
- Flooring: Carpet, Tile/Brick, Wood
Rooms
- Total Bathrooms: 3
- Full Bathrooms: 2
- Half Bathrooms: 1
- Main Floor Baths: 3
- Main - Full Baths: 2
- Main - 1/2 Baths: 1
- Total Bedrooms: 4
- Bedrooms Main & Up: 4
Additional Information
- Shared Amenities: Beach, Bike Trail, Boat Dock/Slip, Club House, Dining Rooms, Exercise Room, Fitness Center, Gated Community, Golf Club, Golf Course, Golf Course Membership Available, Jog/Walk Path, Lake, Marina/Marina Club
- Shared Pool: Yes
- Pool: Yes
Exterior
- Porch/Patio/Deck: Porch(es), Enclosed, Terrace
Parking
- Garage: Yes
- Garage Spaces: 2
- Total Spaces: 11
- Parking Features: Paved Driveway, Paved Parking
- Parking Type: Driveway, Attached Garage
- Garage Description: Additional Storage Area, Garage - Side Entry, Garage Door Opener, Inside Access, Oversized
Location
- County: JAMES CITY
- Subdivision: KINGSMILL
- Driving Directions: GATED ENTRANCE - 199 to Mounts Bay L on Southall R on Whittakers Mill
School Information
- School District: Williamsburg-James City Public Schools
Community
- Association: Yes
- Assoc. Name: KINGSMILL COMMUNITY SERVICES
- Assoc. Fees Include: Management, Common Area Maintenance, Pool(s), Recreation Facility, Reserve Funds, Road Maintenance, Snow Removal, Trash, Water, Security Gate, Other
Heating & Cooling
- Central air: Yes
- Cooling Type: Central A/C
- Cooling Fuel: Electric
- Heating Type: Forced Air
- Heating Fuel: Natural Gas
- Water Heater: Natural Gas
Utilities
- Sewer: Public Sewer
- Water: Public
Structural Information
- Architectural Style: Ranch/Rambler, Transitional, Colonial, Traditional
- Structure Type: Detached
- Construction: Brick, Frame
- Foundation: Crawl Space
- Roof: Asphalt, Shingle
- Stories/Levels: 1
- Stories Description: Main, Upper 1
- Square Feet: 3,313
- Sq. Ft. Source: Estimated
- Living Area: 3,313 Sq. Ft.
- Finished Above Grnd: 3,313 Sq. Ft.
- Year Built: 1983
- Year Built Source: Estimated
Lot Features
- Property View: Trees/Woods
- Lot Size (Acres): 0.64
- Lot Size (Sq. Ft.): 27,878
- Lot Size Source: Estimated
- Zoning: R
Financial Considerations
- Price Per Sq. Ft.: $238.45
- Association Fee: $208
- Assoc Fee Freq.: Monthly
- Assessment Year: 2026
- Tax w/Assessment: $5,255
- Tax Amount: $5,255
- Tax Year: 2026
- Terms: Standard Sale
Disclosures and Reports
Listed by Howard Hanna Real Estate Services, Andrea Kostoff Sarina
Sold by Re/Max Roots, Leah R REALTOR