No photo available
$795,000 Coming Soon
Property Description
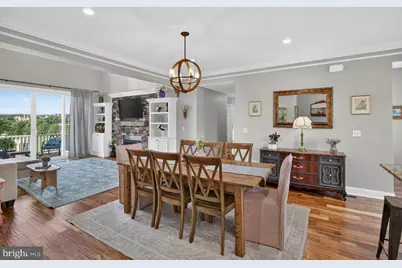
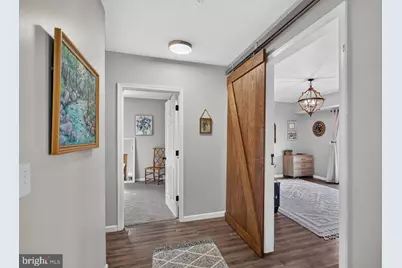
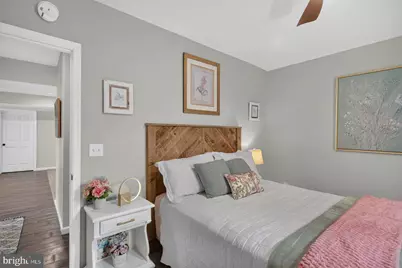
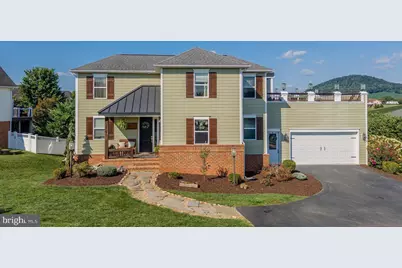
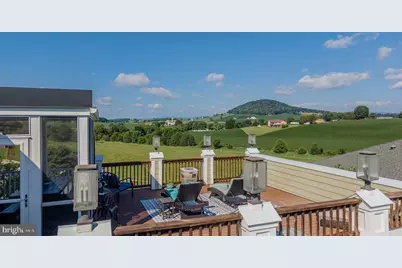
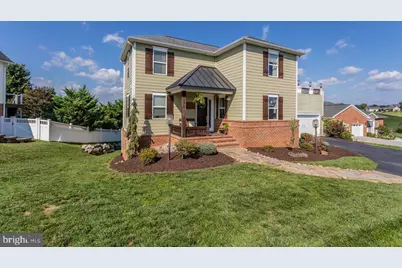
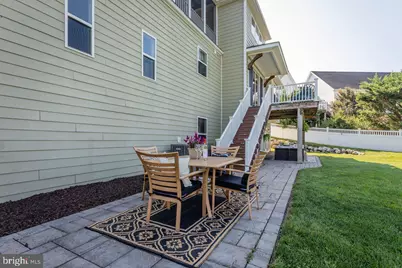
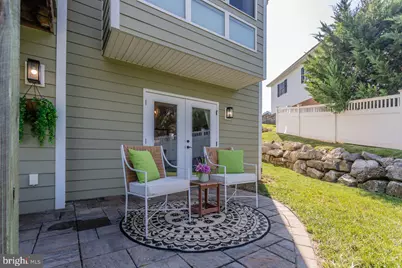
You could live entirely on the main floor of this custom home if you wanted to! The primary suite has wood-beamed ceilings, a clawfoot tub, and a tiled walk-in shower, with the laundry and a half bath a few steps away. At the center is a kitchen built for gathering, with a center island, granite counters, a gas range, and a farmhouse sink, opening into a living room with tall ceilings, a gas fireplace, and sliding doors to the deck, the kind of open flow where whoever's cooking is still part of the room. Upstairs adds a sitting area, two more bedrooms, and a full bath. The finished lower level lives on its own, with a big rec room, two bedrooms that flex just as easily to an office or studio, a full bath, a wet bar, and its own exterior entrance. Up top, a rooftop deck that's part screened and part open, the spot you'll end up on more nights than you planned. No HOA, and located on a cul-de-sac deep inside the neighborhood, backing up to farmland. Downtown Harrisonburg is about 11 minutes out, and the neighborhood's four-acre central park, with tennis and basketball courts and a picnic shelter, is close by.
Full Property Details
Full Property Details for 3525 White Oak Dr
General
- Price: $795,000
- Taxes: $3,720 (2026)
- Status: Coming Soon
- Type: Single Family
- Source: BrightMLSMidAtlantic
- MLS ID: VARO2003318
- Updated: 8/27/2026
- Added to Site: 1 day(s) ago
- Expected Market Date: 9/1/2026
Interior
- Interior Features: Kitchen - Island, Recessed Lighting, Walk-in Closet(s)
- Fireplace: Yes
- Number of Fireplaces: 1
- Fireplace(s): Gas/Propane
- Appliances: Refrigerator, Dishwasher, Disposal, Oven/Range - Gas, Dryer, Washer
- Flooring: Hardwood, Luxury Vinyl Plank
Rooms
Bathrooms
- Total Bathrooms: 4
- Full Bathrooms: 3
- Half Bathrooms: 1
- Upper Floor Baths: 1
- Upper - Full Baths: 1
- Main Floor Baths: 2
- Main - Full Baths: 1
- Main - 1/2 Baths: 1
- Lower Floor Baths: 1
- Lower - Full Baths: 1
Bedrooms
- Total Bedrooms: 5
- Bedrooms Upper: 2
- Bedrooms Lower: 2
- Bedrooms Main & Up: 1
Exterior
- Exterior Features: Roof Deck
- Porch/Patio/Deck: Patio(s), Porch(es), Deck(s), Screened
Parking
- Garage: Yes
- Garage Spaces: 2
- Total Spaces: 4
- Parking Type: Attached Garage, Driveway
- Garage Description: Garage - Front Entry, Inside Access
Location
- Area: ROCKINGHAM SW
- County: ROCKINGHAM
- Subdivision: BELMONT ESTATES
- Driving Directions: From W Market St, turn left onto Erickson Ave. Turn right onto Nutmeg Ct. Turn left onto Tulip Terrace. Turn right onto White Oak Dr. Destination will be on the left.
School Information
- School District: Rockingham County Public Schools
- Elementary School: Mountain View
- Middle School: Wilbur S. Pence
- High School: Turner Ashby
Heating & Cooling
- Central air: Yes
- Cooling Type: Central A/C
- Cooling Fuel: Electric
- Heating Type: Heat Pump(s)
- Heating Fuel: Electric
- Water Heater: Electric
Utilities
- Sewer: Public Sewer
- Water: Public
Structural Information
- Architectural Style: Other
- Structure Type: Detached
- Construction: Brick, HardiPlank Type
- Basement: Yes
- Basement Desc.: Full, Walkout Level
- Foundation: Concrete Perimeter
- Roof: Composite, Shingle, Metal
- Stories Description: Lower 1, Main, Upper 1
- Square Feet: 4,027
- Sq. Ft. Source: Estimated
- Living Area: 3,871 Sq. Ft.
- Finished Above Grnd: 2,578 Sq. Ft.
- Finished Below Grnd: 1,293 Sq. Ft.
- Year Built: 2016
- Year Built Source: Assessor
Unit Information
Unit 1
- Bathrooms-Lower: 1
- Bedrooms-Lower: 2
Additional Structures
- Other Structures: Shed
Lot Features
- Property View: Mountain, Pasture
- Lot Size (Acres): 0.36
- Lot Size (Sq. Ft.): 15,507
- Lot Size Source: Assessor
- Zoning: R2
Financial Considerations
- Price Per Sq. Ft.: $308.38
- Assessment Year: 2026
- Tax w/Assessment: $547,000
- Tax Amount: $3,720
- Tax Year: 2026
Disclosures and Reports
- Ownership: Fee Simple
- Exclusions: Barn door in owners suite
- Inclusions: Kitchen appliances, clothes washer, clothes dryer
- Section: 19
- Lot Number: 10
Listed by Nest Realty Harrisonburg, Christopher Abrams Rooker
Get Pre-Approved Today
Schools
Schools serving 3525 White Oak Dr
School District:Rockingham County Public Schools
| Name | Grades | Distance |
|---|---|---|
Mountain View Elementary School, Harrisonburg, VA 2800 Rawley Pike, Harrisonburg, VA 22801 | PK-5 | 0.9 mi |
Wilbur S. Pence Middle School 375 Bowman Road, Dayton, VA 22821 | 6-8 | 2 mi |
Turner Ashby High School 800 North Main Street, Bridgewater, VA 22812 | 9-12 | 3.7 mi |
Disclaimer:
School attendance boundaries provided by ATTOM Data Solutions and are for reference only. Contact the school directly to verify enrollment eligibility.
Price & Sales History for 3525 White Oak Dr
Date
Details
Price
Change
Source
8/27/2026
Listed
$795,000
—
MLS
Disclaimer: Historical sales information is derived from public records provided by the county offices. Information is not guaranteed and should be independently verified.

Tax History
Tax History for 3525 White Oak Dr
Year
Property Taxes
Change
Tax Assessment
Change
2026
$3,612
8%
$547,200
11%
2025
$3,338
—
$490,900
—
2024
$3,338
—
$490,900
—
2023
$3,338
—
$490,900
—
2022
$3,338
20%
$490,900
30%
2021
$2,785
100%
$376,300
—
2018
-100%
$376,300
2%
2016
$455
—
$368,200
466%
2016
$455
—
$65,000
—
Disclaimer: Historical tax information is derived from public records provided by the county offices. Information is not guaranteed and should be independently verified.
Estimate the Cost
Estimate the Cost for 3525 White Oak Dr
3525 White Oak Drive, Rockingham, VA 22801 (MLS# VARO2003318) is a Single Family property with 5 bedrooms, 3 full bathrooms and 1 partial bathroom. 3525 White Oak Drive is currently listed for $795,000 and was received on August 27, 2026. Want to learn more about 3525 White Oak Drive? Do you have questions about finding other Single Family real estate for sale in Rockingham? You can browse all Rockingham real estate or contact a Coldwell Banker agent to request more information.