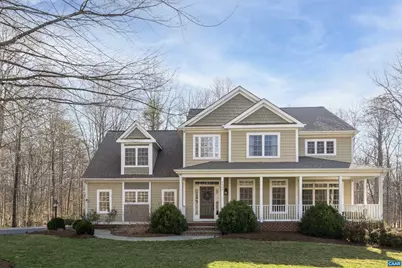
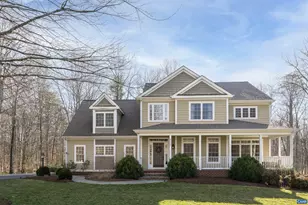
Full Property Details for 3535 Foxwood Dr
General
- Sold For: $850,000
- HOA FEE: $38/month
- HOA FEE FREQ.: Annually
- Taxes: $7,995 (2025)
- Status: Closed
- Type: Single Family
- Source: BrightMLSMidAtlantic
- MLS ID: 674249
- Added to Site: 169 day(s) ago
Interior
- Rooms/Areas: Dining Room, Kitchen, Family Room, Study, Office, Recreation Room, Full Bath, Half Bath, Additional Bedroom
- Fireplace: Yes
- Number of Fireplaces: 1
- Fireplace(s): Gas/Propane
- Appliances: Dryer, Washer
- Flooring: Carpet, Ceramic Tile, Hardwood, Tile/Brick
Rooms
- Total Bathrooms: 5
- Full Bathrooms: 4
- Half Bathrooms: 1
- Upper Floor Baths: 3
- Main Floor Baths: 1
- Main - Full Baths: 1
- Lower Floor Baths: 1
- Total Bedrooms: 4
- Bedrooms Upper: 4
Additional Information
- Security/Safety: Security System, Smoke Detector
Location
- County: ALBEMARLE
- Subdivision: FOXWOOD FOREST
- Driving Directions: 29 North, L on Burnley Stn for 2.4 miles and R onto Gilbert Stn. Follow Gilbert for 1 m, L into Foxwood Forest. House is on the left in culdesac. Alt Route- 20 N, L on Watts Passage, R on Preddy Crk, R on Emerald Lake, R on Gilbert Stn, L into Foxwood
School Information
- School District: Albemarle County Public Schools
- Elementary School: Baker-Butler
- High School: Albemarle
Community
- Association: Yes
- Assoc. Name: BART CHISHOLM
Heating & Cooling
- Central air: Yes
- Cooling Type: Programmable Thermostat, Central A/C, Heat Pump(s)
- Heating Type: Central, Heat Pump(s)
Utilities
- Sewer: Septic Exists
- Water: Well
Structural Information
- Architectural Style: Traditional
- Structure Type: Detached
- Construction: Brick, HardiPlank Type, Cement Siding, Low VOC Products/Finishes
- Basement: Yes
- Basement Entrance: Yes
- Basement Desc.: Fully Finished, Heated, Interior Access, Outside Entrance, Walkout Level, Windows, Sump Pump
- Foundation: Brick/Mortar, Concrete Perimeter, Passive Radon Miti
- Roof: Architectural Shingle
- Walls/Ceilings: 9'+ Ceilings, High
- Windows: Double Hung, Screens
- Stories Description: Main
- Building Size: 5037
- Square Feet: 4,317
- Sq. Ft. Source: Assessor
- Living Area: 3,887 Sq. Ft.
- Finished Above Grnd: 2,987 Sq. Ft.
- Finished Below Grnd: 900 Sq. Ft.
- Year Built: 2005
- Year Built Source: Estimated
Lot Features
- Property View: Garden/Lawn
- Lot Size (Acres): 2.21
- Zoning: R
- Lot Description: Landscaping, Sloping, Partly Wooded, Private
Green Features
- Energy Efficient: Lighting
- Indoor Air Quality: Contaminant Control
- Sustainability: Conserving Materials/Methods
- Water Conservation: Low-Flow Fixtures
Financial Considerations
- Price Per Sq. Ft.: $292.94
- Association Fee: $450
- Assoc Fee Freq.: Annually
- Tax Amount: $7,995
- Tax Year: 2025
Disclosures and Reports
- Ownership: Other
- Inclusions: Built in appliances, refrigerator, dishwasher, washer, dryer, wine cooler, beverage refrigerator, fire pit, riding mower, radon mitigation system
Listed by McLean Faulconer Inc., Realtor, JENNIFER MOREIRA
Sold by Keller Williams Alliance - Charlottesville, KATIE PEARL