This is a carousel with tiles that activate property listing cards. Use the previous and next buttons to navigate.
1/1
$770,839
This is a carousel with tiles that activate property listing cards. Use the previous and next buttons to navigate.
1/1
Property Description
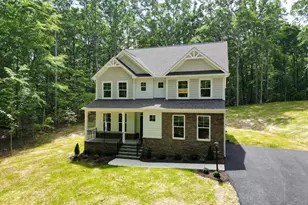
This home is TO BE BUILT. The Davidson is a two-story home featuring five bedrooms, three full baths, and a side-load garage. The first floor offers open-concept living, featuring a formal dining and living room directly off of the foyer, a spacious kitchen with an island and pantry open to an adjoining dining area and the family room. A guest suite with ensuite bath completes the first floor. On the second floor, you'll find the primary bedroom featuring a walk-in closet and an ensuite bath with double vanity. Bedrooms 2 and 3 with walk-in closet. Bedroom 4 with double door closet. A hall bath, large laundry room and an oversized loft area complete the look. Options available to personalize this home include an office with French doors in lieu of the formal living room, a first-floor powder room or additional closet, a designer kitchen option, an alternate kitchen layout with a separate butler's pantry, sunroom, screen porch or covered rear porch, luxury primary bath options, a Jack and Jill bath option, and an optional third floor with bedroom and full bath. Nestled amidst rolling hills and lush greenery, this idyllic community offers upscale homes, pristine open spaces, and a vibrant sense of community. With breathtaking views, and easy access to nearby conveniences, Rocketts Ridge is where tranquility meets excitement. This home is not under construction and represents the Davidson floor plan that can be built and designed with your own selections!
Full Property Details
Full Property Details for 3719 Rocketts Ridge Ct
General
- Sold For: $770,839
- HOA FEE: $25/month
- Taxes: (2025)
- Status: Closed
- Type: Single Family
- Source: BrightMLSMidAtlantic
- MLS ID: VAGO2000376
- Added to Site: 425 day(s) ago
Interior
- Number of Rooms: 11
- Rooms/Areas: Living Room, Dining Room, Primary Bedroom, Bedroom 2, Bedroom 3, Bedroom 4, Bedroom 5, Kitchen, Family Room, Breakfast Room, Loft
- Interior Features: Entry Level Bedroom, Entry Level Bedroom, Dining Area, Kitchen - Eat-In, Kitchen - Island, Primary Bath(s), Pantry, Walk-in Closet(s)
- Appliances: Water Heater - Tankless
Rooms
Bathrooms
- Total Bathrooms: 3
- Full Bathrooms: 3
- Upper Floor Baths: 2
- Upper - Full Baths: 2
- Main Floor Baths: 1
- Main - Full Baths: 1
Bedrooms
- Total Bedrooms: 5
- Bedrooms Upper: 4
- Bedrooms Main & Up: 1
Exterior
- Porch/Patio/Deck: Porch(es)
Parking
- Parking Features: Paved Driveway, Paved Parking
- Parking Type: Driveway
Location
- County: GOOCHLAND
- Driving Directions: From Whitehall Rd head southeast on State Rte 673 then turn right onto Rocketts Rdg Dr. House is on the left.
School Information
- School District: Goochland County Public Schools
- Elementary School: Goochland
- Middle School: Goochland
- High School: Goochland
Community
- Association: Yes
- Assoc. Fees Include: Common Area Maintenance
Heating & Cooling
- Central air: Yes
- Cooling Type: Central A/C
- Cooling Fuel: Electric
- Heating Type: Forced Air, Zoned
- Heating Fuel: Electric
- Water Heater: Electric
Utilities
- Sewer: Septic Exists
- Water: Well
Structural Information
- Architectural Style: Loft
- Structure Type: Detached
- Construction: Dryvit, Frame, Vinyl Siding
- Foundation: Crawl Space
- Walls/Ceilings: High
- Stories/Levels: 2
- Stories Description: Main, Upper 1
- Square Feet: 3,047
- Sq. Ft. Source: Estimated
- Living Area: 3,047 Sq. Ft.
- Finished Above Grnd: 3,047 Sq. Ft.
- Year Built: 2025
- Year Built Source: Estimated
- Property Condition: Excellent
Lot Features
- Lot Size (Acres): 1.66
- Lot Size (Sq. Ft.): 72,309
- Lot Size Source: Estimated
- Zoning: R-1
Financial Considerations
- Price Per Sq. Ft.: $211.68
- Association Fee: $25
- Assoc Fee Freq.: Monthly
- Tax Year: 2025
- Terms: Standard Sale
Disclosures and Reports
- Ownership: Fee Simple
- Lot Number: 31
Listed by Keller Williams Richmond West, Kim Wright Sebrell
Sold by Non Subscribing Office, NON MEMBER

Get Pre-Approved Today
Schools
Schools serving 3719 Rocketts Ridge Ct
School District:Goochland County Public Schools
| Name | Grades | Distance |
|---|---|---|
Goochland Elementary School 3150 River Road West, Goochland, VA 23063 | PK-5 | 4.8 mi |
Goochland Middle School 3250 River Road West, Goochland, VA 23063 | 6-8 | 4.4 mi |
Goochland High School 3250 River Road West, Goochland, VA 23063 | 9-12 | 4.4 mi |
Disclaimer:
School attendance boundaries provided by ATTOM Data Solutions and are for reference only. Contact the school directly to verify enrollment eligibility.
Price & Sales History for 3719 Rocketts Ridge Ct
Date
Details
Price
Change
Source
8/19/2026
Sold
$770,839
19.51%
MLS
7/08/2025
Listed
$644,990
—
MLS
Disclaimer: Historical sales information is derived from public records provided by the county offices. Information is not guaranteed and should be independently verified.
3719 Rocketts Ridge Court, Sandy Hook, VA 23153 (MLS# VAGO2000376) is a Single Family property that was sold at $770,839 on August 19, 2026. Want to learn more about 3719 Rocketts Ridge Court? Do you have questions about finding other Single Family real estate for sale in Sandy Hook? You can browse all Sandy Hook real estate or contact a Coldwell Banker agent to request more information.