This is a carousel with tiles that activate property listing cards. Use the previous and next buttons to navigate.
1/1
$526,608
This is a carousel with tiles that activate property listing cards. Use the previous and next buttons to navigate.
1/1
Property Description
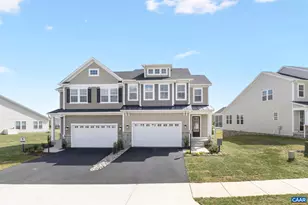
This former model home is MOVE-IN READY! The Laurel plan offers three bedrooms, 2.5 baths, and a two-car front-load garage. Beautiful and durable LVP flooring flows throughout the first-floor main living areas. As you enter, you'll find a home office space tucked off the foyer. The heart of the home is the spacious kitchen, featuring a large center island, granite countertops, stainless steel appliances, and a pantry. The adjoining dining area features a chandelier and provides the perfect space for everyday living and entertaining. Natural light pours into the great room from several large windows overlooking the covered patio. A gas fireplace and a ceiling fan/light complete the great room. Tucked at the back of the home is the FIRST-FLOOR primary suite featuring a spacious walk-in closet, a tray ceiling, and an ensuite LUXURY bath with a curbless walk-in shower and a double vanity. A powder room for guests and a spacious laundry room complete the first floor. Upstairs, you'll find a spacious loft area with a ceiling fan/light. Bedroom two, featuring a walk-in closet, and bedroom three, offering a spacious double-door closet, share a full hall bath with a tub/shower combo. An unfinished storage area completes the second floor. Enjoy low-maintenance living just minutes from downtown Charlottesville in this gated community! All lawn maintenance is taken care of by the community, allowing you free time to pursue your passions and enjoy all of the amazing amenities this community has to offer: a community pool, walking/biking trails, a clubhouse, a fitness center, and sports courts, including both tennis and pickleball. Enjoy close proximity to the Spring Creek Golf Course that flows throughout the community and access to The Tavern on the Green Restaurant that offers indoor and outdoor dining. Offering 24/7 security and an active community, Spring Creek is the home you've been looking for!
Full Property Details
Full Property Details for 374 Bayberry Ln
General
- Sold For: $526,608
- HOA FEE: $239/month
- Taxes: $3,725 (2025)
- Status: Closed
- Type: Townhouse
- Source: BrightMLSMidAtlantic
- MLS ID: VALA2009190
- Added to Site: 171 day(s) ago
Interior
- Rooms/Areas: Dining Room, Primary Bedroom, Bedroom 2, Bedroom 3, Kitchen, Great Room, Loft, Office, Storage Room, Screened Porch
- Flooring: Carpet, Ceramic Tile, Vinyl
Rooms
Bathrooms
- Total Bathrooms: 2
- Full Bathrooms: 2
- Upper Floor Baths: 1
- Upper - Full Baths: 1
- Main Floor Baths: 1
- Main - Full Baths: 1
Bedrooms
- Total Bedrooms: 3
- Bedrooms Upper: 2
- Bedrooms Main & Up: 1
Additional Information
- Shared Amenities: Basketball Courts, Common Grounds, Club House, Community Center, Exercise Room, Gated Community, Golf Course, Jog/Walk Path, Lake, Pool - Outdoor, Tennis Courts
- Shared Pool: Yes
- Pool: Yes
Parking
- Parking Type: Driveway
Location
- County: LOUISA
- Subdivision: SPRING CREEK
- Driving Directions: From I-64, take Exit 136 toward Zion Crossroads, turn onto Route 15, then turn into the community and follow Bayberry Lane to reach 374 Bayberry Lane #F3C-20, Zion Crossroads, VA 22942.
School Information
- School District: Louisa County Public Schools
- Elementary School: Moss-Nuckols
- Middle School: Louisa
- High School: Louisa
Community
- Association: Yes
- Assoc. Fees Include: Common Area Maintenance, Management, Pool(s), Reserve Funds, Snow Removal, Trash
Heating & Cooling
- Central air: Yes
- Cooling Type: Central A/C
- Cooling Fuel: Electric
- Heating Type: Forced Air
- Heating Fuel: Natural Gas
- Water Heater: Tankless
Utilities
- Sewer: Public Sewer
- Water: Public
Structural Information
- Architectural Style: A-Frame
- Structure Type: End of Row/Townhouse
- Construction: Frame, HardiPlank Type
- Foundation: Slab
- Roof: Shingle
- Walls/Ceilings: Dry Wall
- Stories Description: Main, Upper 1
- Square Feet: 2,275
- Sq. Ft. Source: Estimated
- Living Area: 2,275 Sq. Ft.
- Finished Above Grnd: 2,275 Sq. Ft.
- Year Built: 2026
- Year Built Source: Estimated
- Property Condition: Excellent
Lot Features
- Lot Size (Acres): 0.12
- Lot Size (Sq. Ft.): 5,227
- Lot Size Source: Estimated
- Zoning: RD
Financial Considerations
- Price Per Sq. Ft.: $231.48
- Association Fee: $239
- Assoc Fee Freq.: Monthly
- Assessment Year: 2025
- County Tax: $3,725
- County Tax Freq: Annually
- Tax w/Assessment: $517,300
- Tax Amount: $3,725
- Tax Year: 2025
- Terms: Standard Sale
Disclosures and Reports
- Ownership: Fee Simple
- Section: 3
- Lot Number: 20
Listed by Keller Williams Richmond West, Kim Wright Sebrell
Sold by Charlottesville Solutions, JAMES DICKERSON

Get Pre-Approved Today
Schools
Schools serving 374 Bayberry Ln
School District:Louisa County Public Schools
| Name | Grades | Distance |
|---|---|---|
Moss-Nuckols Elementary School 2055 Courthouse Road, Louisa, VA 23093 | PK-5 | 7.7 mi |
Louisa County Middle School 1009 Davis Highway, Mineral, VA 23117 | 6-8 | 16.3 mi |
Louisa County High School 757 Davis Highway, Mineral, VA 23117 | 9-12 | 16.5 mi |
Disclaimer:
School attendance boundaries provided by ATTOM Data Solutions and are for reference only. Contact the school directly to verify enrollment eligibility.
Price & Sales History for 374 Bayberry Ln
Date
Details
Price
Change
Source
6/16/2026
Sold
$526,608
—
MLS
1/22/2026
Listed
$526,608
—
MLS
Disclaimer: Historical sales information is derived from public records provided by the county offices. Information is not guaranteed and should be independently verified.
374 Bayberry Lane, Zion Crossroads, VA 22942 (MLS# VALA2009190) is a Townhouse property that was sold at $526,608 on June 16, 2026. Want to learn more about 374 Bayberry Lane? Do you have questions about finding other Townhouse real estate for sale in Zion Crossroads? You can browse all Zion Crossroads real estate or contact a Coldwell Banker agent to request more information.