This is a carousel with tiles that activate property listing cards. Use the previous and next buttons to navigate.
1/1
$752,000
This is a carousel with tiles that activate property listing cards. Use the previous and next buttons to navigate.
1/1
Property Description
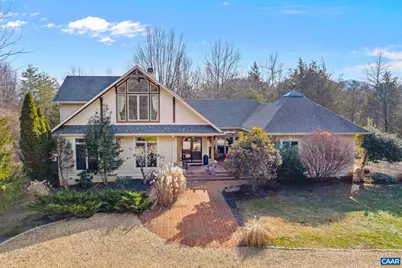
Extraordinary owner designed Craftsman style home on a large and level Stoney Creek parcel! The private siting is buffered from neighbors, and enjoys bold mountain views and native plant & natural stone landscaping. The main floor living home was specifically designed with natural light in mind, thus oversized custom wood casement windows are on most every exterior wall. The light-filled home boasts gleaming hardwood floors, marvelous solarium with granite surround gas fireplace, wood burning stone fireplace, custom oak stairway, spacious primary suite, upstairs sitting loft with mountain views, fiber internet, and wonderful outdoor relaxation areas. The kitchen features granite counters and backsplash, custom cherry cabinetry, electric cooktop (plumbed for gas), wall oven/microwave, double sink and work/eat island. The kitchen flows into the main living areas, perfect for family togetherness and entertaining. Front and rear porches open to the living area providing seasonal outdoor rooms. Comfortable primary suite with walk-in closet, primary bath w/marble tile, double vanity and glass wall tiles. Walk to the clubhouse and resort amenities/trails. In the heart of the Nelson 151 brew/wine trail. Convenient to C'ville and UVA.,Cherry Cabinets,Granite Counter,Fireplace in Family Room,Fireplace in Sun Room
Full Property Details
Full Property Details for 379 Cedar Meadow Dr
General
- Sold For: $752,000
- HOA FEE: $190/month
- HOA FEE FREQ.: Annually
- Taxes: $3,511 (2026)
- Status: Closed
- Type: Single Family
- Source: BrightMLSMidAtlantic
- MLS ID: 672997
- Added to Site: 157 day(s) ago
Interior
- Rooms/Areas: Living Room, Dining Room, Kitchen, Den, Foyer, Sun/Florida Room, Laundry, Loft, Office, Full Bath, Additional Bedroom
- Interior Features: Entry Level Bedroom, Primary Bath(s)
- Fireplace: Yes
- Number of Fireplaces: 2
- Fireplace(s): Gas/Propane, Fireplace - Glass Doors, Stone, Wood
- Appliances: Dryer, Washer, Energy Efficient Appliances
- Flooring: Carpet, Ceramic Tile, Hardwood
Rooms
Bathrooms
- Total Bathrooms: 3
- Full Bathrooms: 3
- Upper Floor Baths: 1
- Main Floor Baths: 2
- Main - Full Baths: 2
Bedrooms
- Total Bedrooms: 3
- Bedrooms Upper: 1
- Bedrooms Main & Up: 2
Additional Information
- Shared Amenities: Tot Lots/Playground, Security, Tennis Courts, Beach, Club House, Exercise Room, Golf Club, Lake, Picnic Area, Swimming Pool, Volleyball Courts, Jog/Walk Path
- Security/Safety: Security System, Smoke Detector
Exterior
- Exterior Features: Other
Location
- County: NELSON
- Subdivision: UNKNOWN
- Driving Directions: RT 151 south to right on Monacan Dr. Left on Stoney Creek W to left on Cedar Meadow Dr. Follow around to the right, home is on the left.
School Information
- School District: Nelson County Public Schools
- Elementary School: Rockfish
- Middle School: Nelson
- High School: Nelson
Community
- Association: Yes
- Assoc. Fees Include: Insurance, Pool(s), Management, Reserve Funds, Road Maintenance, Snow Removal
Heating & Cooling
- Central air: Yes
- Cooling Type: Attic Fan, Central A/C
- Heating Type: Central
- Heating Fuel: Propane - Owned
Utilities
- Sewer: Septic Exists
- Water: Public
Structural Information
- Architectural Style: Craftsman
- Structure Type: Detached
- Construction: Brick, Stone, Stucco
- Foundation: Block, Crawl Space
- Roof: Architectural Shingle
- Walls/Ceilings: High, 9'+ Ceilings, Vaulted Ceilings, Cathedral Ceili
- Windows: Casement, Insulated, Screens
- Stories Description: Main
- Building Size: 3038
- Square Feet: 2,554
- Sq. Ft. Source: Estimated
- Living Area: 2,554 Sq. Ft.
- Finished Above Grnd: 2,554 Sq. Ft.
- Year Built: 1999
- Year Built Source: Estimated
Lot Features
- Property View: Mountain, Trees/Woods
- Lot Size (Acres): 1.23
- Zoning: RPC
- Lot Description: Landscaping, Level, Private, Trees/Wooded
Green Features
- Sustainability: Conserving Materials/Methods
- Water Conservation: Low-Flow Fixtures
Financial Considerations
- Price Per Sq. Ft.: $303.45
- Association Fee: $2,279
- Assoc Fee Freq.: Annually
- Tax Amount: $3,511
- Tax Year: 2026
Disclosures and Reports
- Ownership: Other
- Inclusions: all appliances
Listed by Mountain Area Nest Realty, DAVID H FERRALL
Sold by Wintergreen Realty, Llc, KATE FARLEY

Get Pre-Approved Today
Schools
Schools serving 379 Cedar Meadow Dr
School District:Nelson County Public Schools
| Name | Grades | Distance |
|---|---|---|
Rockfish River Elementary School 200 Chapel Hollow Road, Afton, VA 22920 | PK-5 | 4.5 mi |
Nelson Middle School 6925 Thomas Nelson Highway, Lovingston, VA 22949 | 6-8 | 10.9 mi |
Nelson County High School 6919 Thomas Nelson Highway, Lovingston, VA 22949 | 9-12 | 11 mi |
Disclaimer:
School attendance boundaries provided by ATTOM Data Solutions and are for reference only. Contact the school directly to verify enrollment eligibility.
Price & Sales History for 379 Cedar Meadow Dr
Date
Details
Price
Change
Source
4/28/2026
Sold
$752,000
-2.97%
MLS
3/22/2026
Price Reduced
$775,000
-2.52%
MLS
2/12/2026
Listed
$795,000
—
MLS
Disclaimer: Historical sales information is derived from public records provided by the county offices. Information is not guaranteed and should be independently verified.
379 Cedar Meadow Dr, Nellysford, VA 22958 (MLS# 672997) is a Single Family property that was sold at $752,000 on April 28, 2026. Want to learn more about 379 Cedar Meadow Dr? Do you have questions about finding other Single Family real estate for sale in Nellysford? You can browse all Nellysford real estate or contact a Coldwell Banker agent to request more information.