
This is a carousel with tiles that activate property listing cards. Use the previous and next buttons to navigate.
1/1
$775,000
This is a carousel with tiles that activate property listing cards. Use the previous and next buttons to navigate.
1/1
Property Description
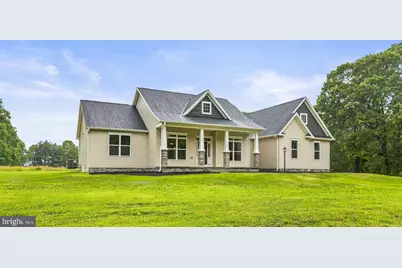
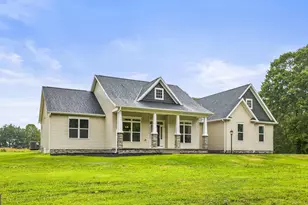
HOME IS COMPLETE AND WILL BE OPEN!! A big difference. Welcome to Your Dream Craftsman Home. MOTIVATED BUILDER!! COMPLETED and ready for you with a great price adjustment. This stunning 2,800+ square foot craftsman-style home offers the perfect blend of elegance and comfort. Nestled on a private 1.5-acre lot surrounded by mature trees, the property provides a serene escape while remaining just 30 minutes from Hunt Valley and Westminster, 15 minutes to Manchester/Hampstead areas. It's open layout and thoughtful design make it ideal for both everyday living and entertaining. Step inside to an inviting open floor plan that connects the gourmet kitchen, great room, and dining spaces seamlessly. The kitchen is an upgraded chef's delight, featuring stylish painted cabinetry, a 9-foot island with seating, Café stainless steel appliances, a walk-in pantry, and a statement range hood that adds a touch of sophistication. The spacious great room boasts a gas fireplace and flows into the formal dining area and breakfast nook, creating a warm and welcoming atmosphere. For those working from home, a dedicated office space offers convenience and privacy. This home includes four bedrooms and 3 1/2 baths. Two bedrooms share a Jack and Jill bath, perfect for family or guests. The primary suite is a true retreat, featuring two walk-in closets and a luxurious spa-like bath. Upstairs, you'll find a fourth bedroom or bonus area with its own full bath, providing flexibility for a guest suite, hobby room, or private getaway. The property includes an open lot with a side-entry two-car garage, offering plenty of space for outdoor activities. Located near the Gunpowder Watershed, this home is ideal for nature lovers seeking peace and quiet without sacrificing accessibility.
Full Property Details
Full Property Details for 3913 St Pauls Rd
General
- Sold For: $775,000
- Taxes: (2026)
- Status: Closed
- Type: Single Family
- Source: BrightMLSMidAtlantic
- MLS ID: MDBC2147068
- Added to Site: 328 day(s) ago
Interior
- Rooms/Areas: Dining Room, Primary Bedroom, Bedroom 2, Bedroom 3, Bedroom 4, Kitchen, Breakfast Room, Great Room, Laundry, Office, Bathroom 2, Bathroom 3, Primary Bathroom, Half Bath
- Interior Features: Attic, Bathroom - Walk-In Shower, Breakfast Area, Carpet, Dining Area, Entry Level Bedroom, Family Room Off Kitchen, Floor Plan - Open, Kitchen - Island, Pantry, Recessed Lighting, Sprinkler System, Store/Office, Upgraded Countertops, Walk-in Closet(s), Wine Storage
- Fireplace: Yes
- Number of Fireplaces: 1
- Fireplace(s): Gas/Propane
- Appliances: Built-In Microwave, Dishwasher, Oven/Range - Electric
- Flooring: Carpet, Ceramic Tile, Luxury Vinyl Plank
Rooms
Bathrooms
- Total Bathrooms: 4
- Full Bathrooms: 3
- Half Bathrooms: 1
- Upper Floor Baths: 1
- Upper - Full Baths: 1
- Main Floor Baths: 3
- Main - Full Baths: 2
- Main - 1/2 Baths: 1
Bedrooms
- Total Bedrooms: 4
- Bedrooms Upper: 1
- Bedrooms Main & Up: 3
Other Rooms
- Laundry: Main Floor, Hookup
Exterior
- Exterior Features: Exterior Lighting
Parking
- Garage: Yes
- Garage Spaces: 2
- Total Spaces: 2
- Parking Type: Attached Garage, Driveway
- Garage Description: Garage - Side Entry, Garage Door Opener
Location
- County: BALTIMORE
- Subdivision: MILLERS
- Driving Directions: GPS-30 Minutes from Westminster and Hunt Valley
School Information
- School District: Baltimore County Public Schools
- High School: Hereford
Heating & Cooling
- Central air: Yes
- Cooling Type: Central A/C, Heat Pump(s)
- Cooling Fuel: Electric
- Heating Type: Forced Air, Heat Pump - Electric BackUp
- Heating Fuel: Electric
- Water Heater: Electric
Utilities
- Sewer: On Site Septic
- Water: Well
- Utility Description: Cable TV, Propane
Structural Information
- Architectural Style: Ranch/Rambler
- Structure Type: Detached
- Model: KADEN
- Construction: Shake Siding, Stick Built, Vinyl Siding, Stone
- Basement: Yes
- Basement Entrance: Yes
- Basement Desc.: Full, Outside Entrance, Rough Bath Plumb, Sump Pump, Unfinished, Poured Concrete
- Foundation: Concrete Perimeter
- Roof: Architectural Shingle
- Walls/Ceilings: 9'+ Ceilings
- Windows: Double Pane, Screens, Transom
- Doors: Insulated
- Stories Description: Main, Upper 1
- Square Feet: 2,824
- Sq. Ft. Source: Estimated
- Living Area: 2,824 Sq. Ft.
- Finished Above Grnd: 2,824 Sq. Ft.
- Year Built: 2025
- Year Built Source: Estimated
- Property Condition: Excellent
Lot Features
- Property View: Scenic Vista
- Lot Size (Acres): 1.5
- Lot Size (Sq. Ft.): 65,340
- Lot Size Source: Estimated
- Zoning: RES USE
- Lot Description: Cleared
Financial Considerations
- Price Per Sq. Ft.: $274.43
- Tax Year: 2026
- Terms: Standard Sale
Disclosures and Reports
- Ownership: Fee Simple
Get Pre-Approved Today
Schools
Schools serving 3913 St Pauls Rd
School District:Baltimore County Public Schools
| Name | Grades | Distance |
|---|---|---|
Prettyboy Elementary School 19810 Middletown Road, Freeland, MD 21053 | K-5 | 4.8 mi |
Hereford Middle School 712 Corbett Road, Monkton, MD 21111 | 6-8 | 11.8 mi |
Hereford High School 17301 York Road, Parkton, MD 21120 | 9-12 | 10.2 mi |
Disclaimer:
School attendance boundaries provided by ATTOM Data Solutions and are for reference only. Contact the school directly to verify enrollment eligibility.
Price & Sales History for 3913 St Pauls Rd
Date
Details
Price
Change
Source
9/25/2026
Sold
$775,000
—
MLS
8/24/2026
Price Reduced
$775,000
-1.77%
MLS
7/04/2026
Price Reduced
$789,000
-1.38%
MLS
4/21/2026
Price Reduced
$800,000
-3.03%
MLS
11/28/2025
Listed
$825,000
—
MLS
Disclaimer: Historical sales information is derived from public records provided by the county offices. Information is not guaranteed and should be independently verified.
3913 Saint Pauls Road, Millers, MD 21102 (MLS# MDBC2147068) is a Single Family property that was sold at $775,000 on September 25, 2026. This property was listed by Judy Gill from our Howard County Regional Office.Want to learn more about 3913 Saint Pauls Road? Do you have questions about finding other Single Family real estate for sale in Millers? You can browse all Millers real estate or contact a Coldwell Banker agent to request more information.

