This is a carousel with tiles that activate property listing cards. Use the previous and next buttons to navigate.
1/1
$709,000
This is a carousel with tiles that activate property listing cards. Use the previous and next buttons to navigate.
1/1
Property Description
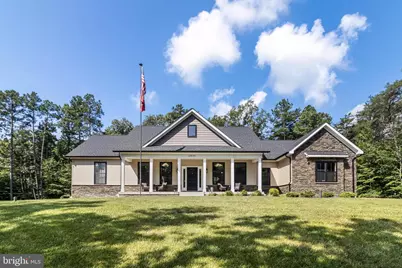
Zoned for Charles County Schools! Welcome to this custom built, 4,600 square feet (2,300 finished and 2,300 unfinished) custom rambler situated on 3 acres at the end of a cul-de-sac. Only 2 years young! Designed with an open floor plan, this home is a true entertainer's dream. From the moment you arrive, the home makes a striking first impression with its stone facade, stately front porch, manicured landscaping and side-entry 3-car garage. The interior offers a seamless open-concept layout with vaulted ceilings, luxury vinyl plank flooring and a cozy fireplace anchoring the spacious great room. The gourmet kitchen is a chef's dream, featuring stainless steel appliances, granite countertops, 42-inch cabinetry, a walk-in pantry, built-in microwave and an oversized island perfect with seating for entertaining. Step outside to your expansive composite deck, ideal for summer barbecues and quiet mornings with coffee. The large backyard is surrounded by mature trees, offering privacy and space to explore nature or relax, while the front, back and side yard sprinkler system keeps the lawn lush and green. The primary suite is thoughtfully positioned in its own wing and boasts a spa-like ensuite with a custom oversized tiled shower, separate water closet, dual vanities and a massive walk-in closet. Two additional bedrooms are located on the opposite side of the home and share a full hallway bath with upscale finishes. A dedicated home office (or potential fourth bedroom) adds flexibility to the floorplan. Other highlights include a spacious laundry room with sink, a mudroom/drop zone off the garage entrance at the entrance of the 3 car garage. The home also comes with a brand new WiFi-enabled water softener for modern convenience. The full unfinished basement with high ceilings, full 3-piece bathroom rough-in, includes a walk-out exit and offers incredible potential for future expansion, whether you envision a home theater, gym or guest suite. Enjoy peace, privacy and the convenience of modern living, all just minutes from local amenities. Ideally situated near Costco, Target, Starbucks, National Harbor, MGM, Tanger Outlets, MedStar Hospital, and a wide variety of restaurants, parks, and trails, including Cosca Regional Park and the Southern Area Aquatics & Recreation Complex. Commuters will love the easy access to Joint Base Andrews, the Pentagon, Bolling, MD-5, I-495, Washington, DC, Virginia, and public transit. Enjoy the perfect blend of convenience and quiet estate living.
Full Property Details
Full Property Details for 4025 Tamaron Ct
General
- Sold For: $709,000
- Taxes: $7,402 (2024)
- Status: Closed
- Type: Single Family
- Source: BrightMLSMidAtlantic
- MLS ID: MDCH2049720
- Added to Site: 173 day(s) ago
Interior
- Rooms/Areas: Dining Room, Family Room, Basement, Laundry, Office, Bathroom 1, Bathroom 2, Bathroom 3
- Interior Features: Attic, Breakfast Area, Carpet, Chair Railings, Combination Dining/Living, Ceiling Fan(s), Entry Level Bedroom, Family Room Off Kitchen, Floor Plan - Open, Formal/Separate Dining Room, Kitchen - Eat-In, Kitchen - Island, Kitchen - Table Space, Pantry, Recessed Lighting, Upgraded Countertops, Walk-in Closet(s), Wood Floors
- Fireplace: Yes
- Number of Fireplaces: 1
- Fireplace(s): Gas/Propane, Mantel(s), Stone
- Appliances: Built-In Microwave, Dishwasher, Disposal, Exhaust Fan, Oven/Range - Electric, Refrigerator, Stainless Steel Appliances, Washer/Dryer Hookups Only
- Flooring: Luxury Vinyl Plank, Carpet, Ceramic Tile
Rooms
Bathrooms
- Total Bathrooms: 3
- Full Bathrooms: 2
- Half Bathrooms: 1
- Main Floor Baths: 3
- Main - Full Baths: 2
- Main - 1/2 Baths: 1
Bedrooms
- Total Bedrooms: 4
- Bedrooms Main & Up: 4
Other Rooms
- Laundry: Main Floor
Additional Information
- Security/Safety: Carbon Monoxide Detector(s), Main Entrance Lock, Smoke Detector, Sprinkler System - Indoor
Exterior
- Exterior Features: Gutter System, Underground Lawn Sprinkler
- Porch/Patio/Deck: Porch(es), Deck(s)
Parking
- Garage: Yes
- Garage Spaces: 3
- Total Spaces: 3
- Parking Features: Asphalt Driveway
- Parking Type: Attached Garage, Driveway
- Garage Description: Garage - Side Entry, Inside Access
Location
- County: CHARLES
- Subdivision: MOSS CREEK
- Driving Directions: GPS
School Information
- School District: Charles County Public Schools
Heating & Cooling
- Central air: Yes
- Cooling Type: Central A/C, Ceiling Fan(s), Heat Pump(s), Programmable Thermostat
- Cooling Fuel: Electric
- Heating Type: Heat Pump(s)
- Heating Fuel: Electric
- Water Heater: Tankless
Utilities
- Sewer: Septic Pump
- Water: Well
- Utility Description: Electric Available
Structural Information
- Architectural Style: Ranch/Rambler
- Structure Type: Detached
- Builder: Litz Custom Homes
- Model: Fairview
- Construction: Vinyl Siding, Tile, Stone, Shake Siding
- Basement: Yes
- Basement Desc.: Unfinished, Walkout Level, Rough Bath Plumb, Interior Access
- Foundation: Permanent
- Roof: Shingle, Architectural Shingle
- Walls/Ceilings: 9'+ Ceilings, Vaulted Ceilings
- Windows: Low-E
- Doors: Insulated
- Stories Description: Main
- Square Feet: 4,732
- Sq. Ft. Source: Assessor
- Living Area: 2,366 Sq. Ft.
- Finished Above Grnd: 2,366 Sq. Ft.
- Year Built: 2023
- Year Built Source: Assessor
- Property Condition: Excellent
Lot Features
- Property View: Trees/Woods
- Lot Size (Acres): 3.02
- Lot Size (Sq. Ft.): 131,551
- Lot Size Source: Assessor
- Zoning: AC
- Lot Description: Backs to Trees, Cul-de-sac, Landscaping
- Fencing (Description): Invisible
Financial Considerations
- Price Per Sq. Ft.: $299.66
- Tax w/Assessment: $608,167
- Tax Amount: $7,402
- Tax Year: 2024
- Terms: Standard Sale
Disclosures and Reports
- Ownership: Fee Simple
Listed by CENTURY 21 New Millennium, Maria M Strong
Sold by Fairfax Realty Premier, Joya O Johnson

Get Pre-Approved Today
Schools
Schools serving 4025 Tamaron Ct
School District:Charles County Public Schools
| Name | Grades | Distance |
|---|---|---|
Malcolm Elementary School 14760 Poplar Hill Road, Waldorf, MD 20601 | PK-5 | 2.2 mi |
John Hanson Middle School 3165 John Hanson Drive, Waldorf, MD 20601 | 6-8 | 7.1 mi |
Thomas Stone High School 3785 Leonardtown Road, Waldorf, MD 20601 | 9-12 | 6.8 mi |
Disclaimer:
School attendance boundaries provided by ATTOM Data Solutions and are for reference only. Contact the school directly to verify enrollment eligibility.
Price & Sales History for 4025 Tamaron Ct
Date
Details
Price
Change
Source
4/30/2026
Sold
$709,000
—
MLS
12/20/2025
Price Reduced
$709,000
-2.21%
MLS
12/06/2025
Listed
$725,000
—
MLS
Disclaimer: Historical sales information is derived from public records provided by the county offices. Information is not guaranteed and should be independently verified.
4025 Tamaron Court, Brandywine, MD 20613 (MLS# MDCH2049720) is a Single Family property that was sold at $709,000 on April 30, 2026. Want to learn more about 4025 Tamaron Court? Do you have questions about finding other Single Family real estate for sale in Brandywine? You can browse all Brandywine real estate or contact a Coldwell Banker agent to request more information.