This is a carousel with tiles that activate property listing cards. Use the previous and next buttons to navigate.
1/1
$2,600,000
This is a carousel with tiles that activate property listing cards. Use the previous and next buttons to navigate.
1/1
Property Description
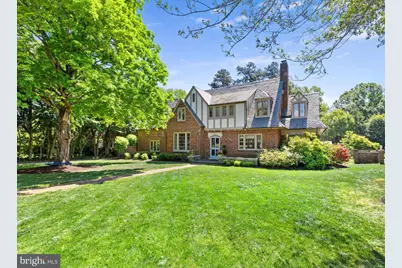
Located in desirable Hampton Gardens, this classic Tudor residence blends timeless architecture with thoughtful updates & beautifully designed living spaces with exceptional indoor-outdoor flow. Enter through the arched oak front door into a hardwood foyer flanked by formal living & dining rooms. The living room features exposed beamed ceilings, a stone natural gas fireplace, & access to a bright & airy sunroom with an adjoining custom full bath completed in March 2026, which offers flexibility for a potential first-floor primary suite or guest retreat. The kitchen flows seamlessly into the spacious family room with built-in bookshelves & is complemented by a large Butler's pantry, creating exceptional functionality for entertaining. The main living spaces offer the perfect balance of classic character & modern functionality. Upstairs, the expansive primary suite features a large dressing room, a fully renovated spa-like bath completed in 2023 with heated tile floors, a soaking tub, a custom tiled shower, & an office/workout room. Three large bedrooms, two full baths, a laundry area, & a walk-up attic for additional storage complete the 2nd floor. Outside, multiple doors from the foyer, kitchen, & sunroom lead to a gorgeous rear terrace, creating seamless indoor-outdoor flow. The backyard offers mature landscaping, flowering plants, towering trees, & open lawn areas with room for recreation or a future pool. Additional features include a detached two-car garage with automatic doors, basement storage, & secured storage space in the garage. Additional updates include a new first-floor HVAC heat pump system with a built-in humidifier, 80-gallon gas water heater, exterior paint, driveway drainage improvements, & a whole-house Generac natural gas generator installed in December 2025. This classic Richmond Tudor offers the perfect balance of character and comfort in one of the city's most desirable neighborhoods with walkability to all that Libbie & Grove have to offer!
Full Property Details
Full Property Details for 403 Harlan Cir
General
- Sold For: $2,600,000
- Taxes: $17,724 (2026)
- Status: Closed
- Type: Single Family
- Source: BrightMLSMidAtlantic
- MLS ID: VARC2000900
- Added to Site: 64 day(s) ago
Interior
- Number of Rooms: 10
- Rooms/Areas: Living Room, Dining Room, Primary Bedroom, Bedroom 2, Bedroom 3, Bedroom 4, Kitchen, Family Room, Foyer, Breakfast Room, Sun/Florida Room, Laundry, Office
- Interior Features: Wet/Dry Bar, Built-Ins, Entry Level Bedroom, Butlers Pantry, Ceiling Fan(s), Primary Bath(s), Recessed Lighting, Walk-in Closet(s)
- Fireplace: Yes
- Number of Fireplaces: 1
- Fireplace(s): Gas/Propane, Stone
- Appliances: Dryer, Dishwasher, Oven/Range - Gas, Disposal, Water Heater, Microwave, Refrigerator, Range Hood, Stove, Washer
- Flooring: Ceramic Tile, Wood
Rooms
Bathrooms
- Total Bathrooms: 5
- Full Bathrooms: 4
- Half Bathrooms: 1
- Upper Floor Baths: 3
- Upper - Full Baths: 3
- Main Floor Baths: 2
- Main - Full Baths: 1
- Main - 1/2 Baths: 1
Bedrooms
- Total Bedrooms: 4
- Bedrooms Upper: 4
Additional Information
- Security/Safety: Security System, Smoke Detector
Exterior
- Exterior Features: Lawn Sprinkler
- Porch/Patio/Deck: Porch(es), Patio(s)
Parking
- Parking Features: Paved Driveway, Paved Parking
- Parking Type: Driveway
Location
- County: RICHMOND CITY
- Subdivision: STONEWALL COURT
- Driving Directions: Enter 403 Harland Circle, Richmond, VA into GPS. From Patterson Avenue, access is Harlan Circle; from Grove Avenue, access is Oak Lane.
School Information
- School District: Richmond City Public Schools
- Elementary School: Mary Munford
- Middle School: Albert Hill
- High School: Thomas Jefferson
Community
- Pets Allowed: Yes
- Pets: Dogs OK, Cats OK
Heating & Cooling
- Cooling Type: Heat Pump(s), Zoned
- Cooling Fuel: Electric, Natural Gas
- Heating Type: Heat Pump(s), Zoned
- Heating Fuel: Natural Gas
- Water Heater: 60+ Gallon Tank
Utilities
- Sewer: Public Sewer
- Water: Public
- Utility Description: Cable TV, Cable TV
Structural Information
- Architectural Style: Tudor
- Structure Type: Detached
- Construction: Brick, Frame, Mixed, Synthetic Stucco
- Basement: Yes
- Basement Desc.: Partial, Sump Pump, Unfinished, Interior Access
- Foundation: Block, Crawl Space, Slab
- Roof: Slate
- Walls/Ceilings: Beamed Ceilings
- Stories/Levels: 2
- Stories Description: Main, Upper 1
- Square Feet: 4,792
- Sq. Ft. Source: Estimated
- Living Area: 4,342 Sq. Ft.
- Finished Above Grnd: 4,342 Sq. Ft.
- Year Built: 1934
- Year Built Source: Estimated
- Property Condition: Excellent
Lot Features
- Lot Size (Acres): 0.5
- Lot Size (Sq. Ft.): 21,780
- Lot Size Source: Estimated
- Zoning: R-1
- Lot Description: Landscaping, Level
- Fencing (Description): Rear
Financial Considerations
- Price Per Sq. Ft.: $506.68
- Assessment Year: 2026
- Tax w/Assessment: $1,477,000
- Tax Amount: $17,724
- Tax Year: 2026
- Terms: Standard Sale
Disclosures and Reports
- Ownership: Fee Simple
- Exclusions: Swing set
- Lot Number: 52
Listed by Coldwell Banker Avenues, Jacob H.R. Oliver
Sold by Non Subscribing Office, Non Subscribing Member

Get Pre-Approved Today
Schools
Schools serving 403 Harlan Cir
School District:Richmond City Public Schools
| Name | Grades | Distance |
|---|---|---|
Mary Munford Elementary School 211 Westmoreland Street, Richmond, VA 23226 | K-5 | 0.7 mi |
Albert Hill Middle School 3400 Patterson Avenue, Richmond, VA 23221 | 6-8 | 1.5 mi |
Thomas Jefferson High School 4100 West Grace Street, Richmond, VA 23230 | 9-12 | 1.1 mi |
Disclaimer:
School attendance boundaries provided by ATTOM Data Solutions and are for reference only. Contact the school directly to verify enrollment eligibility.
Price & Sales History for 403 Harlan Cir
Date
Details
Price
Change
Source
6/02/2026
Sold
$2,600,000
18.18%
MLS
5/11/2026
Listed
$2,200,000
—
MLS
Disclaimer: Historical sales information is derived from public records provided by the county offices. Information is not guaranteed and should be independently verified.
403 Harlan Circle, Richmond, VA 23226 (MLS# VARC2000900) is a Single Family property that was sold at $2,600,000 on June 02, 2026. Want to learn more about 403 Harlan Circle? Do you have questions about finding other Single Family real estate for sale in Richmond? You can browse all Richmond real estate or contact a Coldwell Banker agent to request more information.