This is a carousel with tiles that activate property listing cards. Use the previous and next buttons to navigate.
1/6
$490,000
This is a carousel with tiles that activate property listing cards. Use the previous and next buttons to navigate.
1/6
Property Description
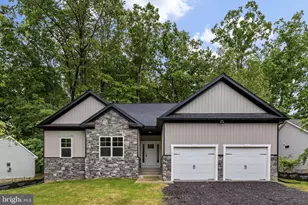
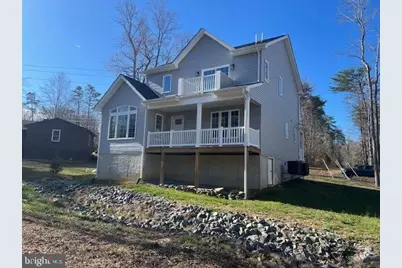
Brand new 2026 construction offering timeless Colonial style and modern comfort! This beautiful two -level home features a well- designed layout with all 3 bedrooms conveniently located on the upper level, providing privacy and functionality. The main level welcomes you with a bright and open concept, seamlessly connecting the kitchen , dining area, and living room- perfect for everyday living and entertaining. Enjoy a spacious and inviting atmosphere filled with natural light . Additional highlights include a garage, quality new construction finishes, and the peace of mind that comes with owning a brand new home . Located in desirable Locust Grove setting with easy access to major routes, shopping, and dining , this is a perfect blend of a style , comfort, and convenience. Don't miss the opportunity to own this move in ready new construction . (Brand new asphalt driveway will be installed and included with the sale ) "Property taxes are currently based on a partial/new construction assessment. Estimated taxes after full county reassessment are approximately $3,000/ year based on list price . First year could still show lower bill, then adjust later. Small variations possible depending on final county assessment .
Full Property Details
Full Property Details for 407 Mt Pleasant
General
- Price: $490,000
- HOA FEE: $191/month
- Taxes: $1,501 (2026)
- Status: Active
- Type: Single Family
- Source: BrightMLSMidAtlantic
- MLS ID: VAOR2013702
- Updated: 4/22/2026
- Added to Site: 54 day(s) ago
Interior
- Interior Features: Breakfast Area, Combination Kitchen/Dining
- Flooring: Hardwood, Laminated
Rooms
Bathrooms
- Total Bathrooms: 3
- Full Bathrooms: 2
- Half Bathrooms: 1
- Upper Floor Baths: 2
- Upper - Full Baths: 2
- Main Floor Baths: 1
- Main - 1/2 Baths: 1
Bedrooms
- Total Bedrooms: 3
- Bedrooms Upper: 3
Additional Information
- Shared Amenities: Bar/Lounge, Baseball Field, Basketball Courts, Beach, Boat Dock/Slip, Boat Ramp, Club House, Common Grounds, Community Center, Dining Rooms, Extra Storage, Fitness Center, Gated Community, Gift Shop, Golf Course, Golf Course Membership Available, Horse Trails, Jog/Walk Path, Lake, Marina/Marina Club, Meeting Room, Mooring Area, Party Room, Picnic Area, Pier/Dock, Pool - Outdoor, Putting Green, Recreational Center, Riding/Stables, Security, Soccer Field, Swimming Pool, Tennis Courts, Tot Lots/Playground, Volleyball Courts, Water/L
Parking
- Garage: Yes
- Garage Spaces: 1
- Total Spaces: 1
- Parking Type: Off Street, Driveway, Attached Garage
- Garage Description: Other
Location
- County: ORANGE
- Subdivision: LAKE OF THE WOODS
- Cross Streets: Lakeview Pkwy
- Driving Directions: Gps
- Location Details: Lake
School Information
- School District: Orange County Public Schools
Community
- Association: Yes
- Assoc. Name: LAKE OF THE WOODS ASSOCIATION
Heating & Cooling
- Central air: Yes
- Cooling Type: Central A/C
- Cooling Fuel: Electric
- Heating Type: Heat Pump - Electric BackUp
- Heating Fuel: Electric
- Water Heater: Electric
Utilities
- Sewer: Private Sewer
- Water: Public
Structural Information
- Architectural Style: Colonial
- Structure Type: Detached
- Construction: Vinyl Siding, Other
- Foundation: Concrete Perimeter
- Roof: Shingle
- Stories Description: Main, Upper 1
- Sq. Ft. Source: Assessor
- Year Built: 2026
- Year Built Source: Estimated
- Property Condition: Excellent
Lot Features
- Property View: Trees/Woods
- Lot Size (Acres): 0.26
- Lot Size (Sq. Ft.): 11,325
- Lot Size Source: Estimated
- Street/Road Desc.: Paved
- Zoning: R3
- Lot Description: Trees/Wooded
Financial Considerations
- Association Fee: $191
- Assoc Fee Freq.: Monthly
- City/TownTax Freq: Annually
- County Tax: $1,501
- County Tax Freq: Annually
- Tax w/Assessment: $200,000
- Tax Amount: $1,501
- Tax Year: 2026
Disclosures and Reports
- Ownership: Fee Simple
- Section: 14
Listed by Vera's Realty Inc., SAUL M VASQUEZ
Get Pre-Approved Today
Schools
Schools serving 407 Mt Pleasant
School District:Orange County Public Schools
| Name | Grades | Distance |
|---|---|---|
Locust Grove Primary School 31230 Constitution Highway, Locust Grove, VA 22508 | PK-2 | 5.3 mi |
Locust Grove Elementary School 31208 Constitution Highway, Locust Grove, VA 22508 | 3-5 | 5.4 mi |
Locust Grove Middle School 6368 Flat Run Road, Locust Grove, VA 22508 | 6-8 | 4.1 mi |
Orange Co. High School 201 Selma Road, Orange, VA 22960 | 9-12 | 20 mi |
Disclaimer:
School attendance boundaries provided by ATTOM Data Solutions and are for reference only. Contact the school directly to verify enrollment eligibility.
Price & Sales History for 407 Mt Pleasant
Date
Details
Price
Change
Source
4/02/2026
Listed
$490,000
—
MLS
Disclaimer: Historical sales information is derived from public records provided by the county offices. Information is not guaranteed and should be independently verified.

Tax History
Tax History for 407 Mt Pleasant
Year
Property Taxes
Change
Tax Assessment
Change
2025
$150
—
$20,000
—
2024
$150
—
$20,000
—
2023
$150
—
$20,000
—
2022
$150
4%
$20,000
—
2021
$144
—
$20,000
—
2020
$144
-11%
$20,000
—
2019
$161
—
$20,000
—
2018
$161
—
$20,000
—
2017
$161
—
$20,000
—
2016
$161
—
$20,000
—
2015
$161
—
$20,000
—
2014
$161
12%
$20,000
—
2013
$144
—
$20,000
—
Disclaimer: Historical tax information is derived from public records provided by the county offices. Information is not guaranteed and should be independently verified.
Estimate the Cost
Estimate the Cost for 407 Mt Pleasant
407 Mt Pleasant, Mine Run, VA 22508 (MLS# VAOR2013702) is a Single Family property with 3 bedrooms, 2 full bathrooms and 1 partial bathroom. 407 Mt Pleasant is currently listed for $490,000 and was received on April 02, 2026. Want to learn more about 407 Mt Pleasant? Do you have questions about finding other Single Family real estate for sale in Mine Run? You can browse all Mine Run real estate or contact a Coldwell Banker agent to request more information.