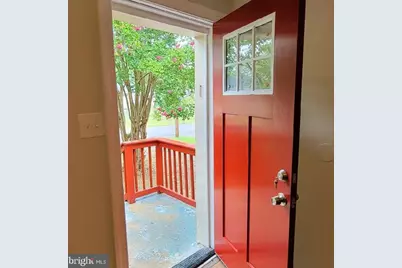
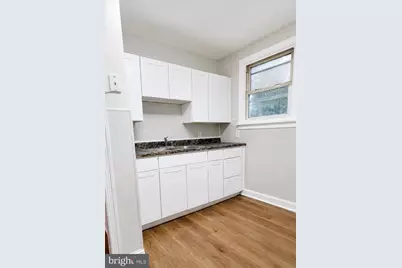
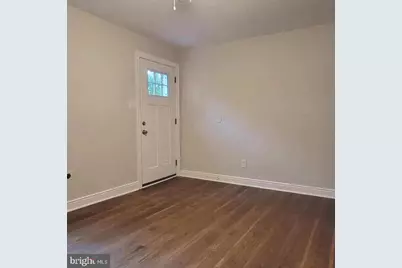
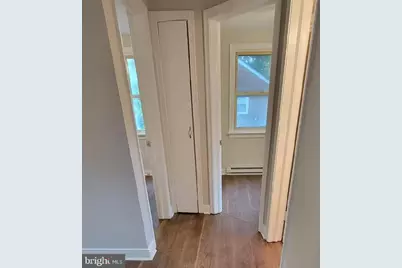


This is a carousel with tiles that activate property listing cards. Use the previous and next buttons to navigate.
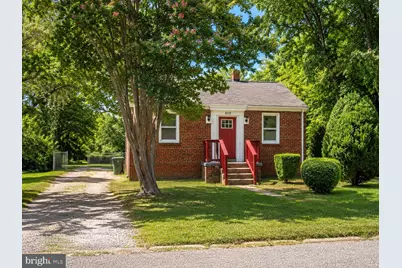
$1,500 Coming Soon
This is a carousel with tiles that activate property listing cards. Use the previous and next buttons to navigate.
Full Property Details for 4115 Leake Ave
General
- Rent: $1,500
- Status: Coming Soon
- Type: Single Family
- Source: BrightMLSMidAtlantic
- MLS ID: VARC2000962
- Updated: 8/26/2026
- Added to Site: 2 day(s) ago
- Expected Market Date: 9/15/2026
Rental Information
- Max. Lease (Mths): 36
- Min. Lease (Mths): 12
Interior
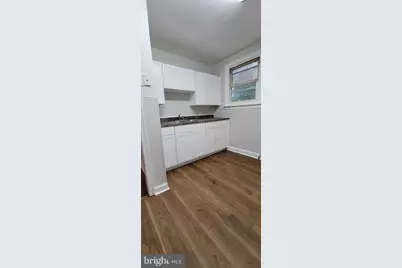
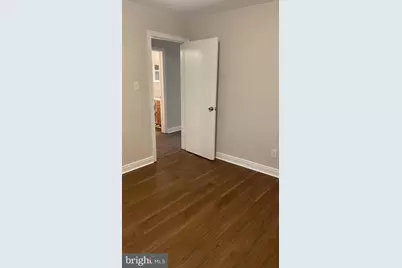
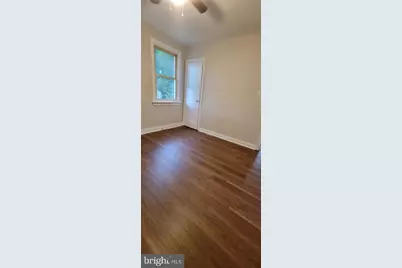
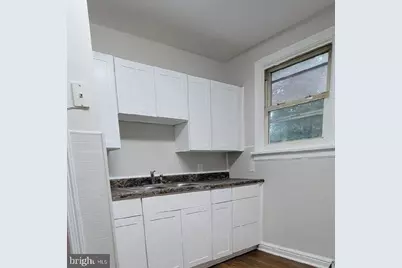
- Rooms/Areas: Primary Bedroom, Bedroom 2, Kitchen
- Interior Features: Attic, Kitchen - Table Space
- Appliances: Refrigerator, Stove
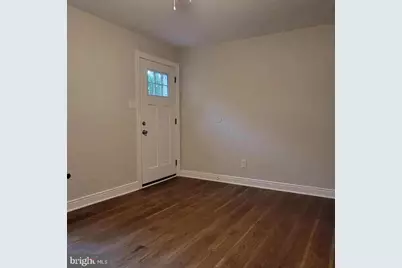
- Flooring: Laminate Plank
Rooms
Bathrooms
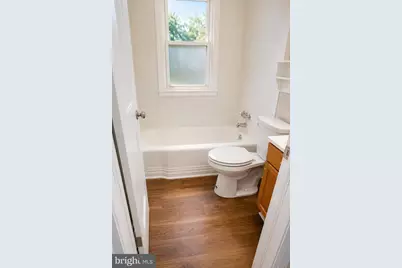
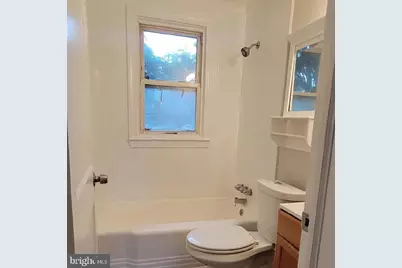
- Total Bathrooms: 1
- Full Bathrooms: 1
- Main Floor Baths: 1
- Main - Full Baths: 1
Bedrooms
- Total Bedrooms: 2
- Bedrooms Main & Up: 2
Additional Information
- Security/Safety: Smoke Detector
Exterior
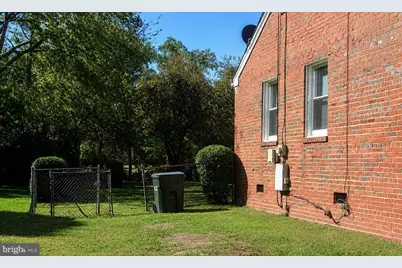
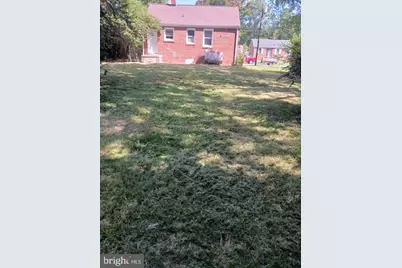
- Exterior Features: Play Area, Satellite Dish
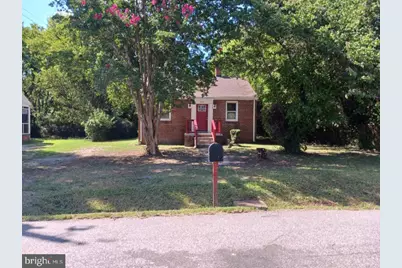
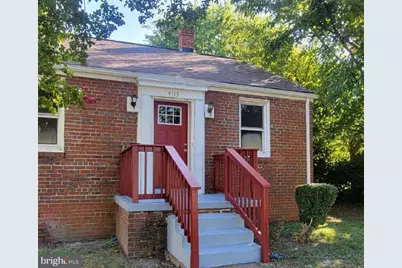
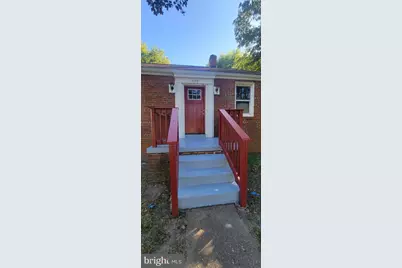
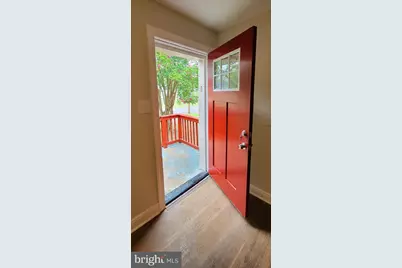
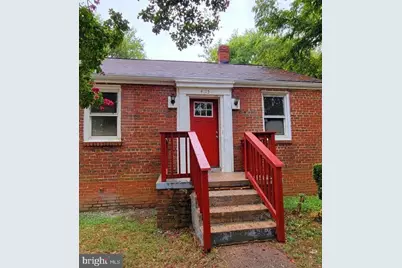
- Porch/Patio/Deck: Porch(es)
Parking
- Parking Features: Free
- Parking Type: Off Street, Driveway
Location
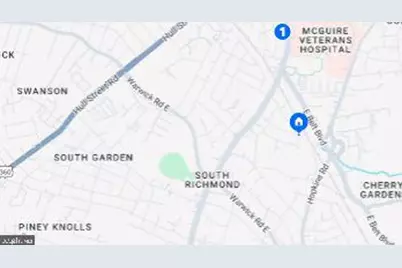
- County: RICHMOND CITY
- Subdivision: ROLAND PARK
- Driving Directions: Take I-95 to exit 74B. Turn right at E Franklin, Turn left at n 14th, continue on Hull, Turn left at E Broad Rock, Turn left at Leake Ave.
School Information
- School District: Richmond City Public Schools
- Middle School: Boushall
- High School: George Wythe High School For The Arts
Community
- Pets Allowed: Yes
- Pets: Case by Case Basis
Heating & Cooling
- Cooling Type: Ceiling Fan(s), Window Unit(s)
- Cooling Fuel: Electric
- Heating Type: Baseboard - Electric
- Heating Fuel: Electric
- Water Heater: Electric
Utilities
- Sewer: Public Sewer
- Water: Public
- Utility Description: Cable TV Available
Structural Information
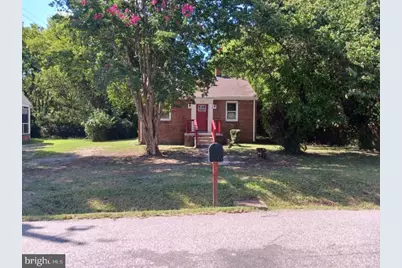
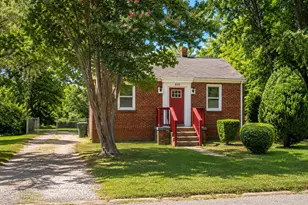
- Architectural Style: Ranch/Rambler
- Structure Type: Detached
- Builder: SINGLE FAMILY HOME
- Model: RAMBLER
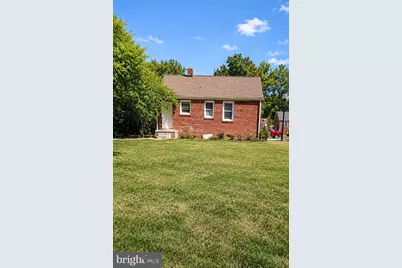
- Construction: Brick
- Foundation: Crawl Space
- Roof: Composite
- Walls/Ceilings: Plaster Walls
- Windows: Double Pane, ENERGY STAR Qualified, Screens
- Stories Description: Lower 1, Lower 2, Main, Upper 1, Upper 2
- Square Feet: 750
- Sq. Ft. Source: Estimated
- Living Area: 750 Sq. Ft.
- Finished Above Grnd: 750 Sq. Ft.
- Year Built: 1948
- Year Built Source: Estimated
- Property Condition: Very Good
Lot Features
- Property View: Garden/Lawn
- Lot Size (Acres): 0.5
- Lot Size (Sq. Ft.): 21,780
- Lot Size Source: Estimated
- Lot Dimensions: 62.00 x 150.00
- Zoning: RESIDENTIAL
- Lot Description: Landscaping, Private
- Fencing (Description): Fully
Financial Considerations
- Price Per Sq. Ft.: $2
- Security Deposit: $1,500
- Tax Total Finished Sq. Ft.: 708
Disclosures and Reports
- Ownership: Other
Listed by CTI Real Estate, Michelle Caldwell Thompson
Schools serving 4115 Leake Ave
| Name | Grades | Distance |
|---|---|---|
E.S.H. Greene Elementary School 1745 Catalina Drive, Richmond, VA 23224 | K-5 | 0.4 mi |
Thomas C. Boushall Middle School 3400 Hopkins Road, Richmond, VA 23234 | 6-8 | 1 mi |
George Wythe High School, Richmond, VA 4314 Crutchfield Street, Richmond, VA 23225 | 9-12 | 1.8 mi |
Price History for 4115 Leake Ave
4115 Leake Avenue, Richmond, VA 23224 (MLS# VARC2000962) is a Single Family property with 2 bedrooms and 1 full bathroom. 4115 Leake Avenue is currently listed for rent at $1,500 and was received on August 26, 2026. Want to learn more about 4115 Leake Avenue? Do you have questions about finding other real estate for sale or rent in Richmond? You can browse all Richmond rentals or contact a Coldwell Banker agent to request more information.
