This is a carousel with tiles that activate property listing cards. Use the previous and next buttons to navigate.
1/74
$859,975
This is a carousel with tiles that activate property listing cards. Use the previous and next buttons to navigate.
1/74
Property Description & Video
42 Peavy Pt, Wintergreen, VAVideo Tour of 42 Peavy Pt, Wintergreen, VA.
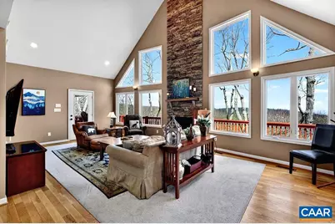
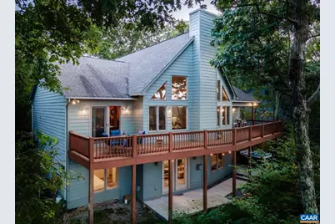
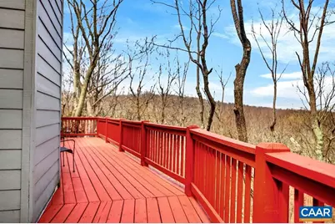
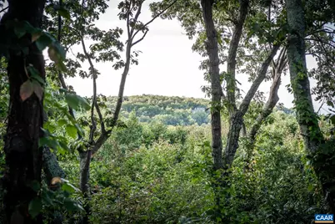
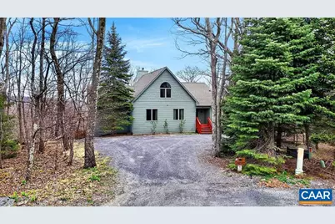
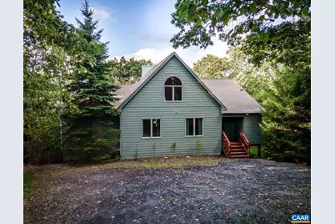
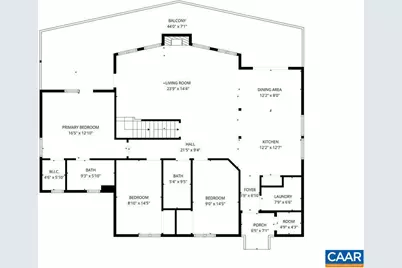
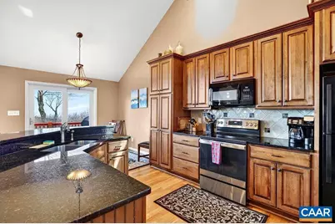
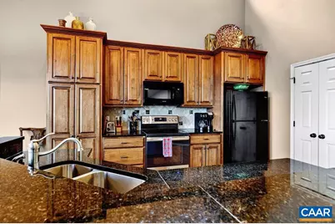
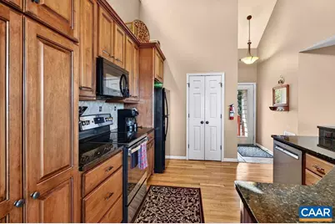
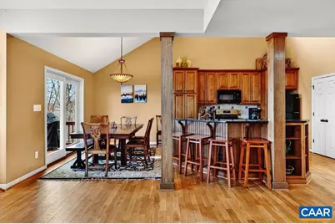
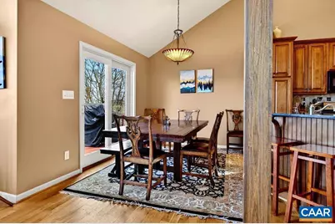
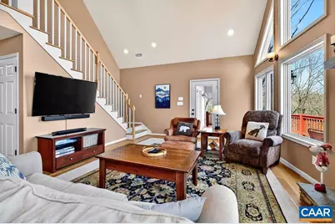
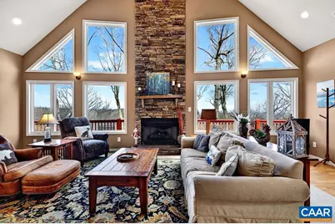
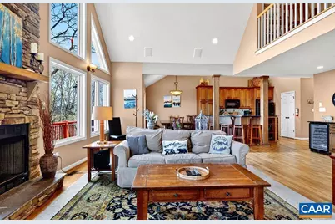
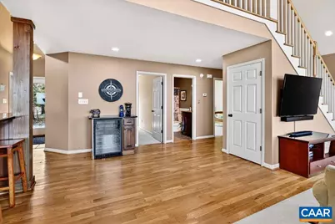
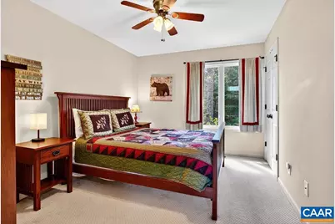
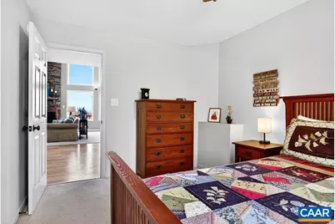
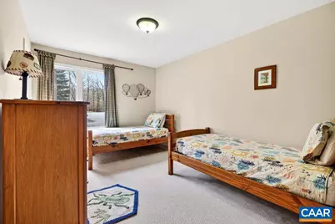
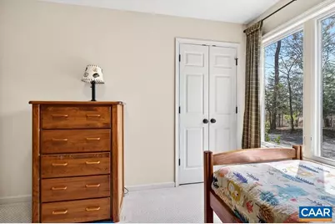
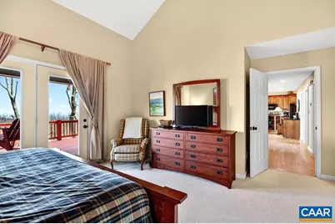
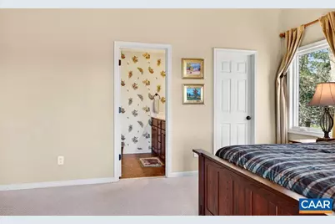
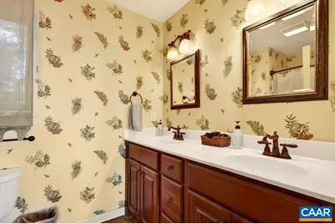
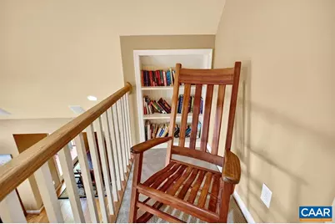
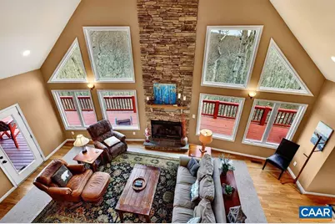
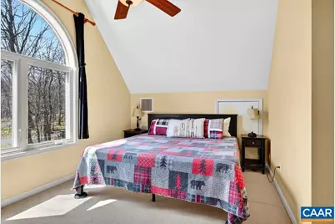
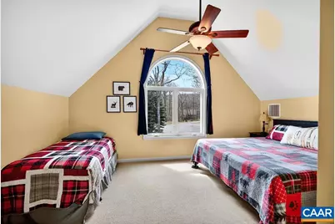
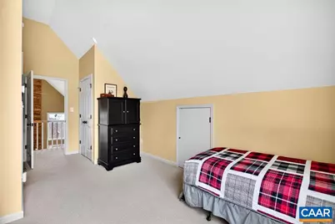
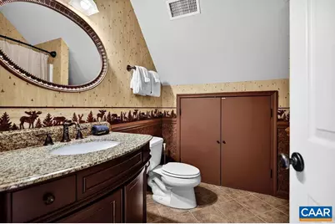
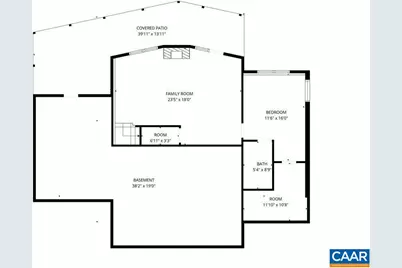
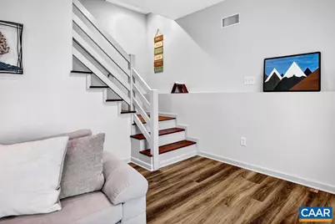
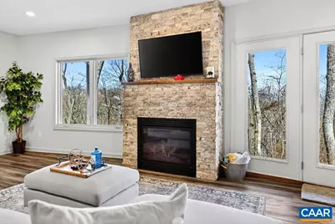
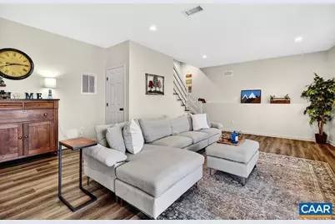
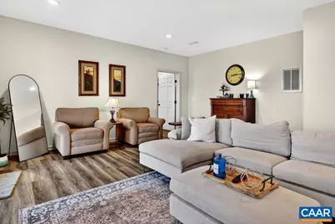
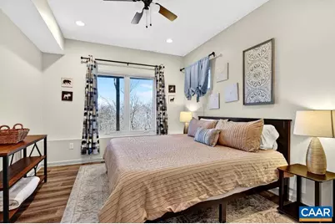
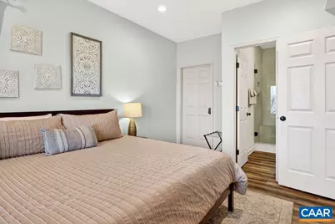
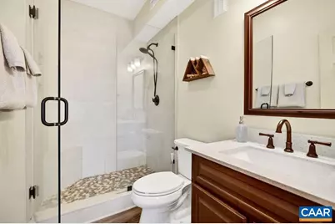
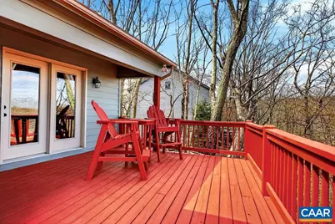
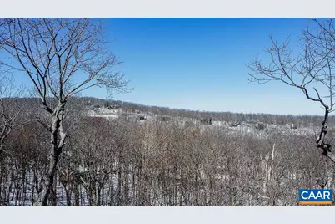
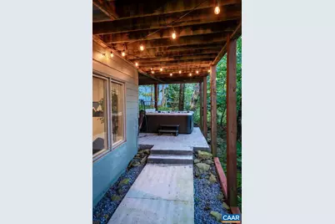
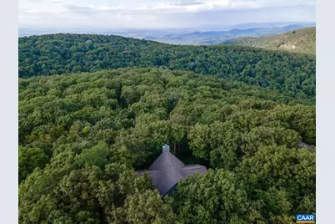
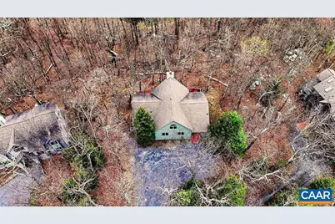
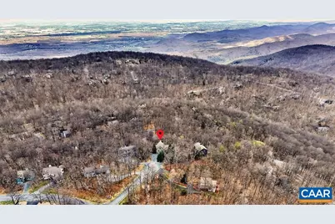
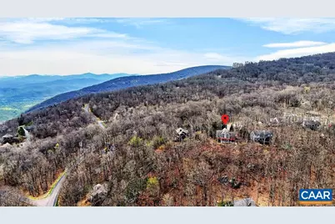
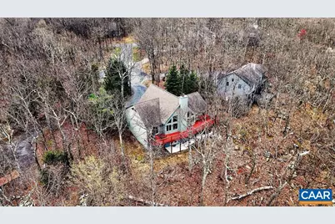
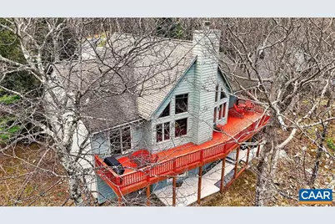
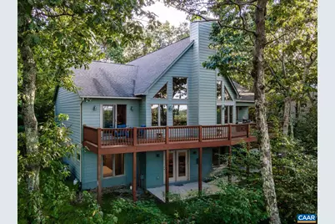
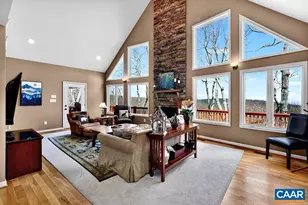
Quench your thirst for the Wintergreen Lifestyle at the "Thirsty Bear". Five bedrooms and 4 baths with stunning views over Laurel Springs Ridge towards the Shenandoah Valley. Privacy abounds at the end of the cul de sac and spend the lazy days of summer at the Chestnut Springs pool which is just steps away. Or on those chilly mornings take a soak in the hot tub. Find efficiency features such as 2 zone hvac, conditioned crawlspace and a tankless water heater. True main level living with three bedrooms and laundry on the first floor. Soaring great room windows with 2 story stone fireplace and vaulted ceiling bring the mountains and outdoors in. Three levels each with a bedroom with ensuite baths. The recently finished terrace level offers plenty of space for family and friends. Don't miss out. Make this your home before someone else makes it theirs!,Granite Counter,Fireplace in Basement,Fireplace in Great Room
Full Property Details
Full Property Details for 42 Peavy Point
General
- Price: $859,975
- HOA FEE: $190/month
- HOA FEE FREQ.: Annually
- Taxes: $4,977 (2026)
- Status: Active
- Type: Single Family
- Source: BrightMLSMidAtlantic
- MLS ID: 676285
- Updated: 5/1/2026
- Added to Site: 26 day(s) ago
Interior
- Rooms/Areas: Dining Room, Kitchen, Foyer, Great Room, Laundry, Recreation Room, Full Bath, Additional Bedroom
- Interior Features: Entry Level Bedroom
- Fireplace(s): Gas/Propane
- Appliances: Dryer, Washer
- Flooring: Carpet, Hardwood
Rooms
Bathrooms
- Total Bathrooms: 4
- Full Bathrooms: 4
- Upper Floor Baths: 1
- Main Floor Baths: 2
- Main - Full Baths: 2
- Lower Floor Baths: 1
Bedrooms
- Total Bedrooms: 5
- Bedrooms Upper: 1
- Bedrooms Lower: 1
- Bedrooms Main & Up: 3
Additional Information
- Shared Amenities: Club House, Tot Lots/Playground, Security, Tennis Courts, Bar/Lounge, Beach, Boat Ramp, Community Center, Dining Rooms, Exercise Room, Golf Club, Guest Suites, Lake, Library, Meeting Room, Picnic Area, Swimming Pool, Horse Trails, Riding/Stables, Transportation Service, Jog/Walk Path
- Security/Safety: Security System, Smoke Detector
Location
- County: NELSON
- Subdivision: WINTERGREEN RESORT
- Building Name: Thirsty Bear
- Driving Directions: Turn on Wintergreen Drive, Right on Blue Ridge Drive, Right on Timber Camp, Left on Peavy Point to end of cul de sac.
School Information
- School District: Nelson County Public Schools
- Elementary School: Rockfish
- Middle School: Nelson
- High School: Nelson
Community
- Assoc. Fees Include: Trash, Insurance, Pool(s), Management, Reserve Funds, Road Maintenance, Snow Removal
Heating & Cooling
- Central air: Yes
- Cooling Type: Central A/C, Heat Pump(s)
- Heating Type: Central, Forced Air, Heat Pump(s)
- Heating Fuel: Electric
Utilities
- Sewer: Public Sewer
- Water: Public
Structural Information
- Architectural Style: Chalet
- Structure Type: Detached
- Construction: Fiber Cement
- Basement: Yes
- Basement Entrance: Yes
- Basement Desc.: Fully Finished, Interior Access, Outside Entrance, Walkout Level, Windows
- Foundation: Concrete Perimeter
- Roof: Architectural Shingle
- Walls/Ceilings: Vaulted Ceilings, Cathedral Ceilings
- Windows: Casement
- Stories Description: Main
- Building Size: 2871
- Square Feet: 2,871
- Sq. Ft. Source: Assessor
- Living Area: 2,871 Sq. Ft.
- Finished Above Grnd: 2,231 Sq. Ft.
- Finished Below Grnd: 640 Sq. Ft.
- Year Built: 2006
- Year Built Source: Estimated
Lot Features
- Property View: Mountain, Trees/Woods
- Lot Size (Acres): 0.61
- Zoning: RPC
- Lot Description: Mountainous, Sloping, Partly Wooded
Financial Considerations
- Price Per Sq. Ft.: $385.47
- Association Fee: $2,279
- Assoc Fee Freq.: Annually
- Tax Amount: $4,977
- Tax Year: 2026
Disclosures and Reports
- Ownership: Other
- Exclusions: Personal Effects, Sports Equipment, Some pictures and artwork, Items in Locked Storage Areas.
- Inclusions: Fully Furnished
Listed by Wintergreen Realty, Llc, ROBERT CRAIG

Get Pre-Approved Today
Schools
Schools serving 42 Peavy Point
School District:Nelson County Public Schools
| Name | Grades | Distance |
|---|---|---|
Rockfish River Elementary School 200 Chapel Hollow Road, Afton, VA 22920 | PK-5 | 5.6 mi |
Nelson Middle School 6925 Thomas Nelson Highway, Lovingston, VA 22949 | 6-8 | 14.1 mi |
Nelson County High School 6919 Thomas Nelson Highway, Lovingston, VA 22949 | 9-12 | 14.1 mi |
Disclaimer:
School attendance boundaries provided by ATTOM Data Solutions and are for reference only. Contact the school directly to verify enrollment eligibility.
Price & Sales History for 42 Peavy Point
Date
Details
Price
Change
Source
5/01/2026
Listed
$859,975
32.51%
MLS
4/22/2021
Sold
$649,000
—
Public Record
Disclaimer: Historical sales information is derived from public records provided by the county offices. Information is not guaranteed and should be independently verified.
Tax History
Tax History for 42 Peavy Point
Year
Property Taxes
Change
Tax Assessment
Change
2025
$4,155
—
$639,200
—
2024
$4,155
—
$639,200
—
2023
$4,155
25%
$639,200
39%
2021
$3,312
100%
$460,000
—
2020
-100%
$460,000
—
2019
$1,656
-50%
$460,000
—
2018
$3,312
100%
$460,000
-8%
2018
-100%
$498,000
—
2016
$3,586
—
$498,000
—
Disclaimer: Historical tax information is derived from public records provided by the county offices. Information is not guaranteed and should be independently verified.
Estimate the Cost
Estimate the Cost for 42 Peavy Point
42 Peavy Pt, Wintergreen, VA 22967 (MLS# 676285) is a Single Family property with 5 bedrooms and 4 full bathrooms. 42 Peavy Pt is currently listed for $859,975 and was received on May 01, 2026. Want to learn more about 42 Peavy Pt? Do you have questions about finding other Single Family real estate for sale in Wintergreen? You can browse all Wintergreen real estate or contact a Coldwell Banker agent to request more information.