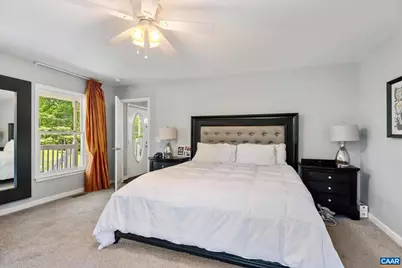
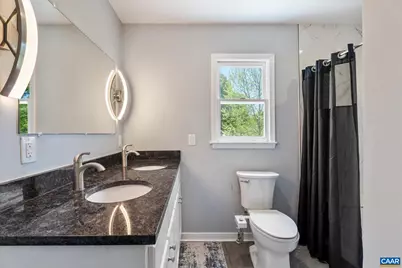
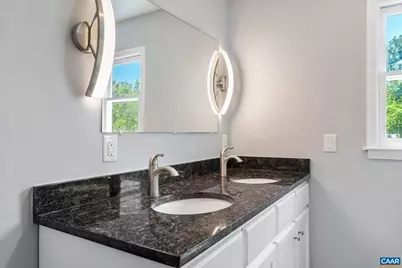
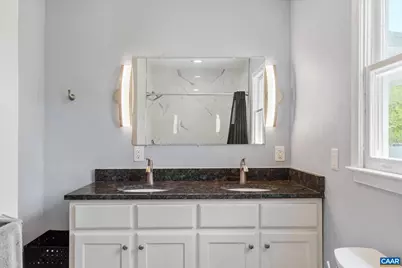
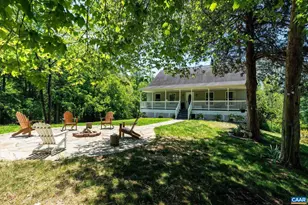
Full Property Details for 4209 Hawkins Ln
General
- Price: $661,000
- Taxes: $5,289 (2025)
- Status: Active
- Type: Single Family
- Source: BrightMLSMidAtlantic
- MLS ID: 677702
- Updated: 6/25/2026
- Added to Site: 45 day(s) ago
Interior
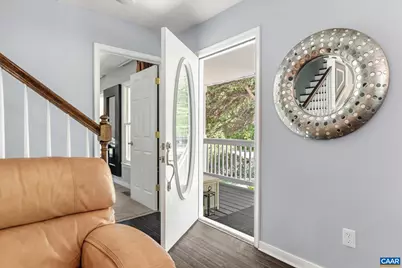
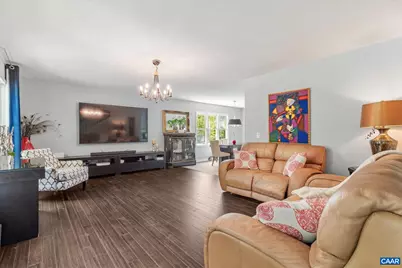
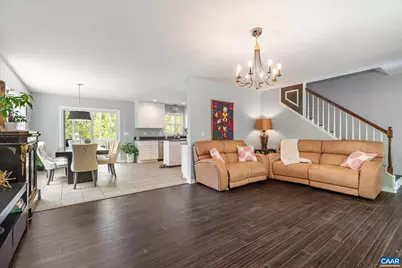
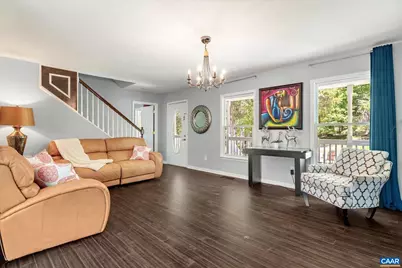
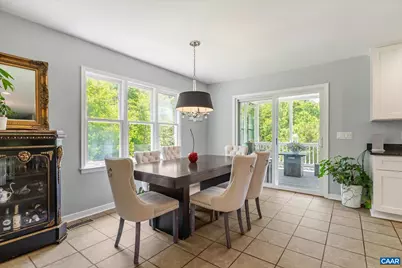
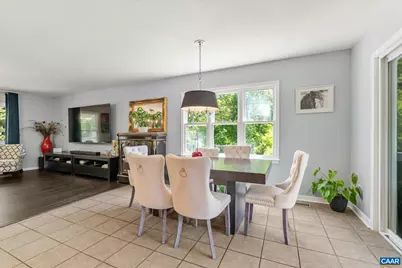
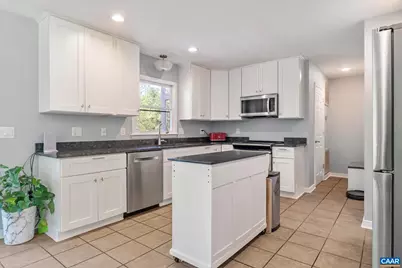
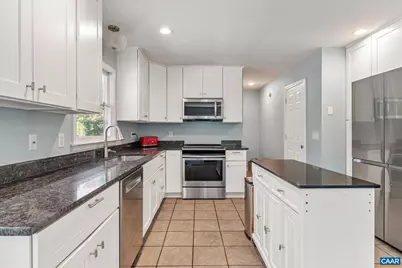
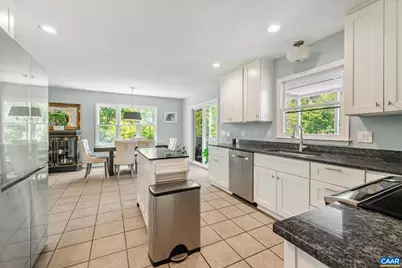
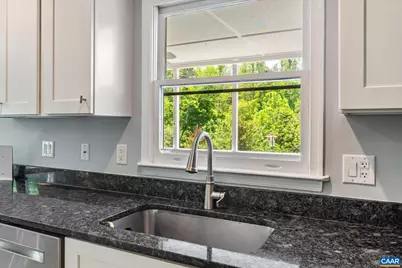
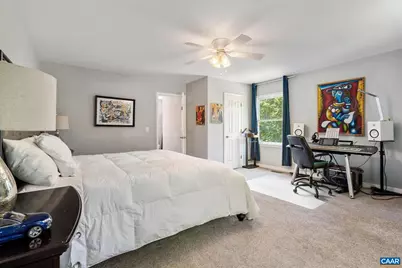
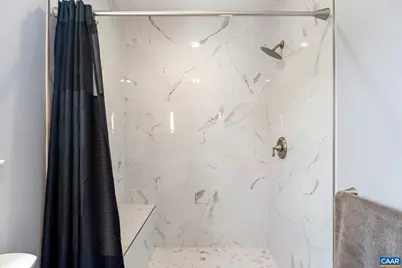
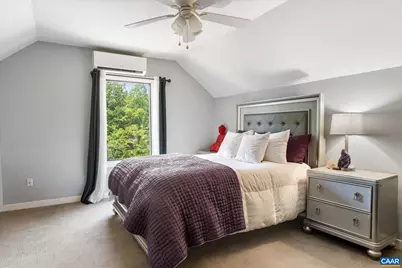
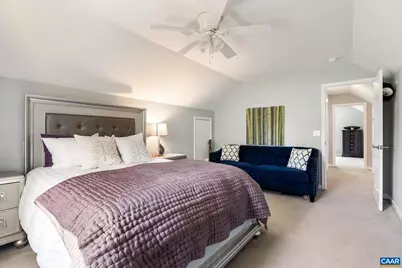
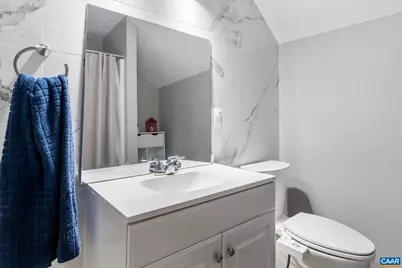
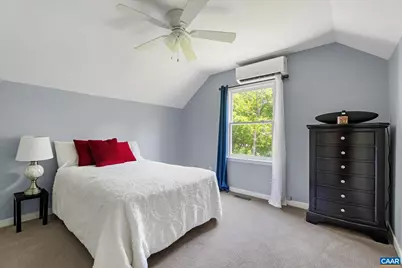
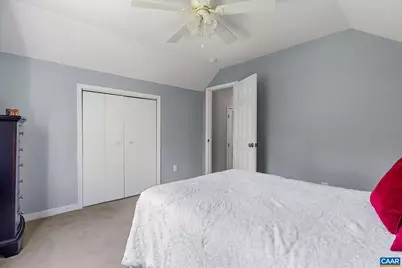
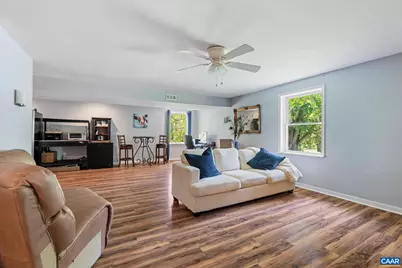
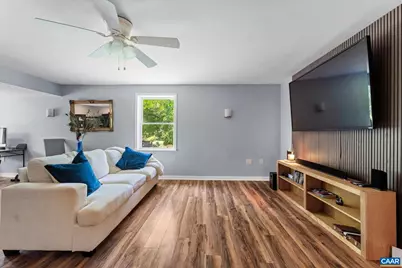
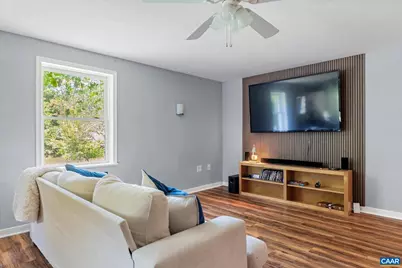
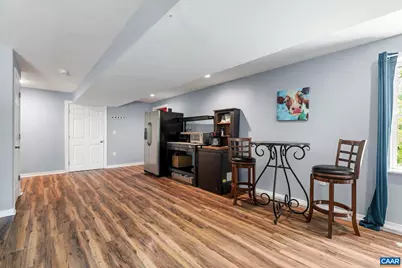
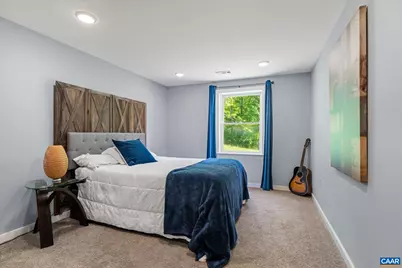
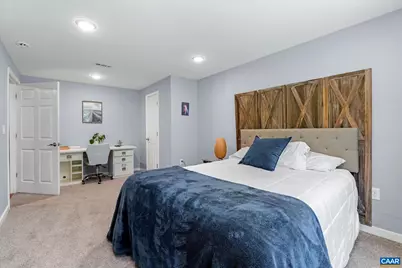
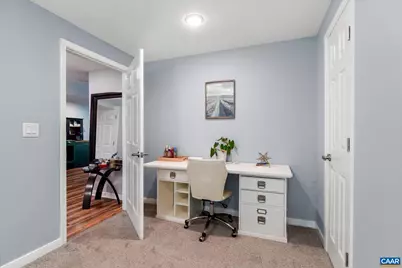
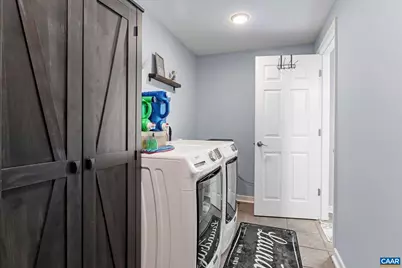
- Rooms/Areas: Living Room, Dining Room, Kitchen, Foyer, Laundry, Recreation Room, Full Bath, Half Bath, Additional Bedroom
- Interior Features: Entry Level Bedroom
- Appliances: Dryer, Washer/Dryer Hookups Only, Washer
- Flooring: Bamboo, Carpet, Ceramic Tile, Laminated, Tile/Brick
Rooms
- Total Bathrooms: 4
- Full Bathrooms: 3
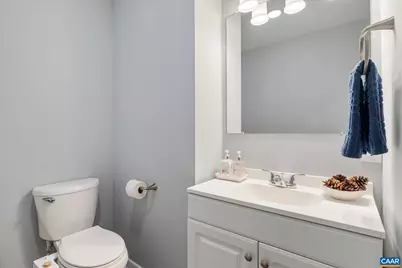
- Half Bathrooms: 1
- Upper Floor Baths: 1
- Main Floor Baths: 2
- Main - Full Baths: 2
- Lower Floor Baths: 1
- Total Bedrooms: 4
- Bedrooms Upper: 2
- Bedrooms Lower: 1
- Bedrooms Main & Up: 1
Additional Information
- Security/Safety: Carbon Monoxide Detector(s), Smoke Detector
Location
- County: ALBEMARLE
- Subdivision: UNKNOWN
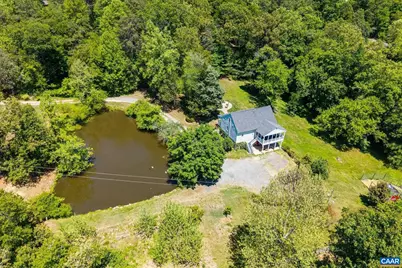
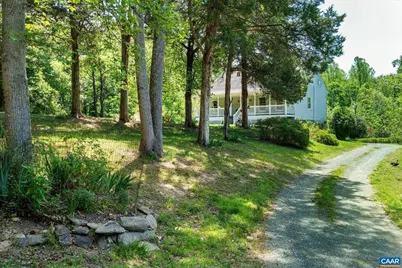
- Driving Directions: From Stony Point Rd, Turn Left on Gilbert Station Rd, Left on Hawkins Ln, Follow to first driveway on the Left down to the pond/ home.
School Information
- School District: Albemarle County Public Schools
- Elementary School: Stony Point
- High School: Albemarle
Heating & Cooling
- Central air: Yes
- Cooling Type: Central A/C
- Heating Type: Central, Heat Pump(s)
Utilities
- Sewer: Septic Exists
- Water: Well
Structural Information
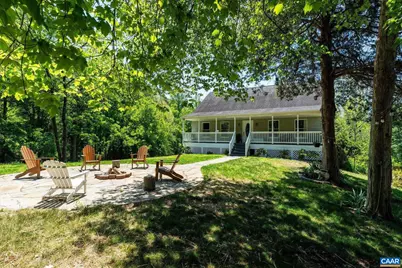
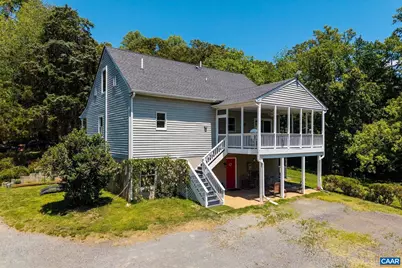
- Architectural Style: Cape Cod
- Structure Type: Detached
- Construction: Vinyl Siding
- Basement: Yes
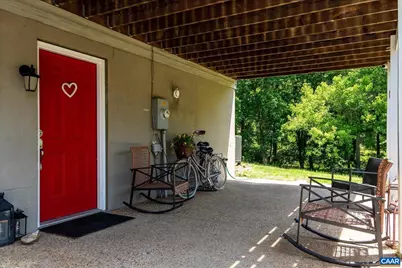
- Basement Entrance: Yes
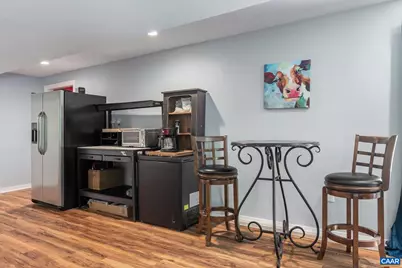
- Basement Desc.: Fully Finished, Full, Heated, Interior Access, Outside Entrance, Walkout Level, Windows
- Foundation: Block
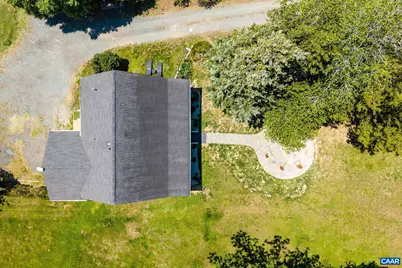
- Roof: Architectural Shingle
- Walls/Ceilings: 9'+ Ceilings
- Windows: Insulated
- Stories Description: Main
- Building Size: 2800
- Square Feet: 2,800
- Sq. Ft. Source: Assessor
- Living Area: 2,800 Sq. Ft.
- Finished Above Grnd: 1,680 Sq. Ft.
- Finished Below Grnd: 1,120 Sq. Ft.
- Year Built: 1992
- Year Built Source: Estimated
Lot Features
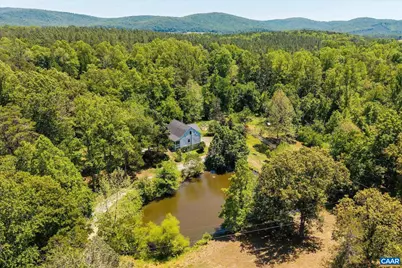
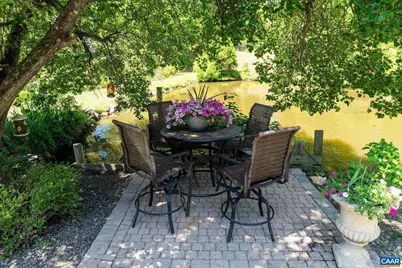
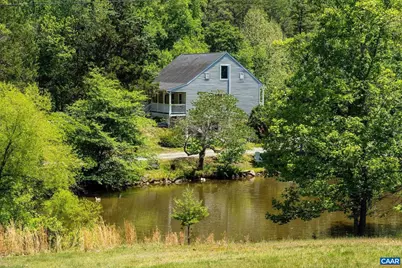
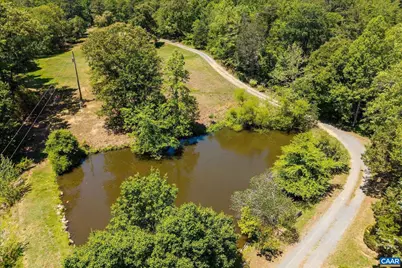
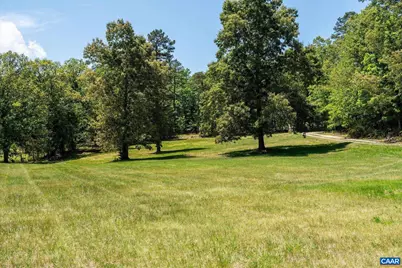
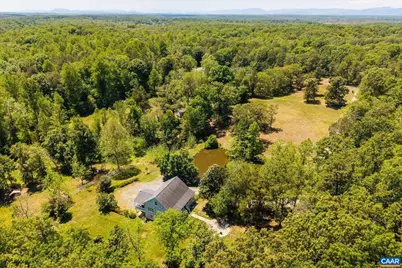
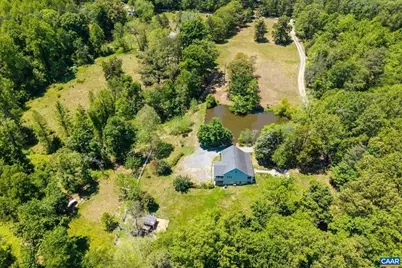
- Property View: Garden/Lawn, Water
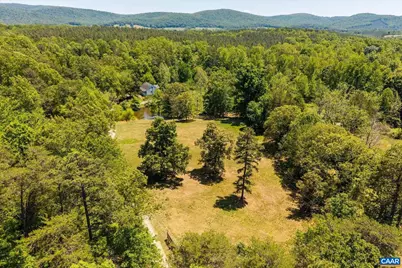
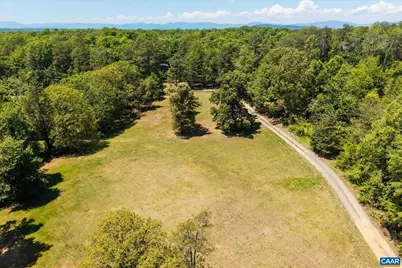
- Lot Size (Acres): 4.65
- Zoning: RA
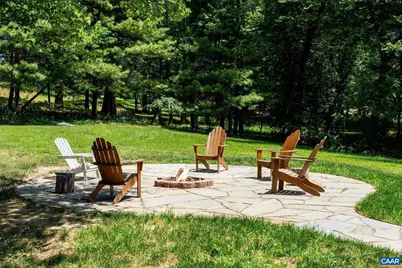
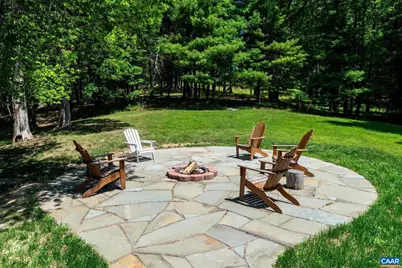
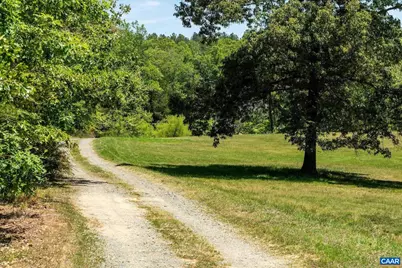
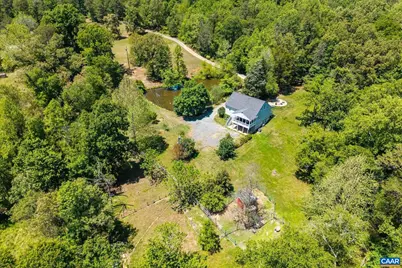
- Lot Description: Landscaping, Private, Open, Sloping, Partly Wooded, Secluded
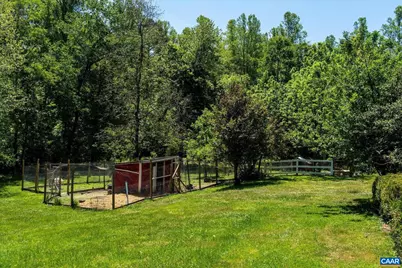
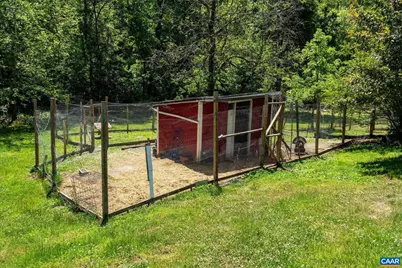
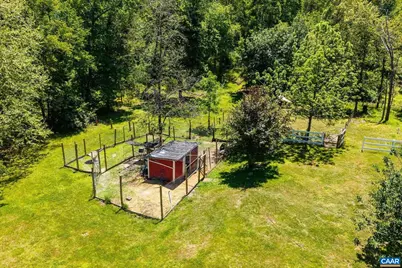
- Fencing (Description): Other
Water Features
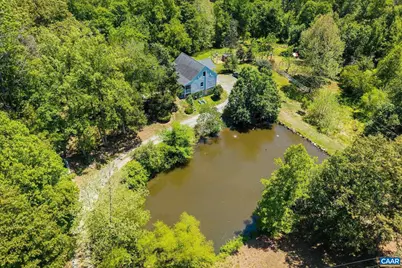
- Water View: Yes
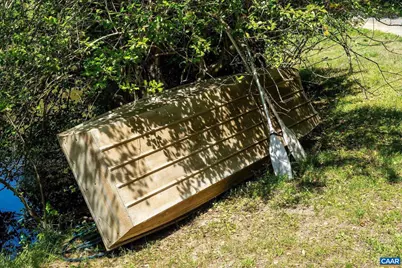
- Water Front Type: Lake
Green Features
- Sustainability: Conserving Materials/Methods
Financial Considerations
- Price Per Sq. Ft.: $393.45
- Tax Amount: $5,289
- Tax Year: 2025
Disclosures and Reports
- Ownership: Other
- Exclusions: Washer/ dryer and kitchen fridge, light fixtures in living & dining room, TV
- Inclusions: Microwave, dishwasher, range, and fridge in basement, kitchen island
Listed by McLean Faulconer Inc., Realtor, LIBERTY KALERGIS