This is a carousel with tiles that activate property listing cards. Use the previous and next buttons to navigate.
1/1
$420,000
This is a carousel with tiles that activate property listing cards. Use the previous and next buttons to navigate.
1/1
Property Description
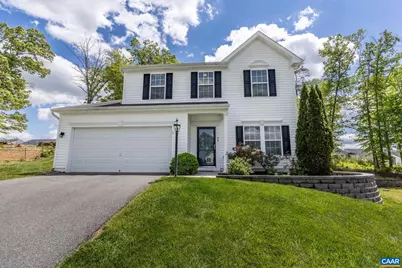
Open the door to this freshly painted, beautiful Colonial in Water?s Edge! A welcoming foyer leads to a formal dining room on the right, perfect for gatherings. Continue into the open-concept living, dining, and kitchen area featuring a renovated kitchen with new appliances and a spacious pantry. Just off the kitchen, a laundry room provides convenient access to the attached garage?making everyday tasks like bringing in groceries a breeze. Upstairs, a flexible bonus space to the left offers the perfect spot for a home office, playroom, or gym. You?ll also find three bedrooms, two beautifully renovated bathrooms, brand new carpet, and fresh paint throughout. Step outside from the kitchen to enjoy a fantastic entertaining area with a patio and fire pit, all overlooking a beautifully manicured yard. A new storage shed adds even more functionality. Move-in ready and thoughtfully updated, this home is ready to welcome its next owners!,Granite Counter,Maple Cabinets,Wood Cabinets,Fireplace in Family Room
Full Property Details
Full Property Details for 44 Flintstone Ct
General
- Sold For: $420,000
- HOA FEE: $17/month
- HOA FEE FREQ.: Annually
- Taxes: $2,617 (2025)
- Status: Closed
- Type: Single Family
- Source: BrightMLSMidAtlantic
- MLS ID: 676619
- Added to Site: 74 day(s) ago
Interior
- Rooms/Areas: Living Room, Dining Room, Kitchen, Breakfast Room, Laundry, Full Bath, Half Bath, Additional Bedroom
- Fireplace(s): Gas/Propane
- Appliances: Dryer, Washer
- Flooring: Carpet, Hardwood
Rooms
Bathrooms
- Total Bathrooms: 3
- Full Bathrooms: 2
- Half Bathrooms: 1
- Upper Floor Baths: 2
- Main Floor Baths: 1
- Main - Full Baths: 1
Bedrooms
- Total Bedrooms: 3
- Bedrooms Upper: 3
Location
- County: GREENE
- Subdivision: UNKNOWN
- Driving Directions: 29N north from Charlottesville right on to route 1120 left onto Flintstone Drive Left on to Flintstone court home in culdesac
School Information
- School District: Greene County Public Schools
- Elementary School: Ruckersville
- High School: William Monroe
Community
- Association: Yes
- Assoc. Fees Include: Common Area Maintenance
Heating & Cooling
- Central air: Yes
- Cooling Type: Central A/C, Heat Pump(s)
- Heating Type: Heat Pump(s)
- Heating Fuel: Propane - Owned
Utilities
- Sewer: Public Sewer
- Water: Public
Structural Information
- Architectural Style: Colonial
- Structure Type: Detached
- Builder: RYAN HOMES
- Construction: Vinyl Siding
- Foundation: Slab
- Roof: Architectural Shingle
- Walls/Ceilings: High, 9'+ Ceilings
- Windows: Double Hung
- Stories Description: Main
- Building Size: 2423
- Square Feet: 1,993
- Sq. Ft. Source: Assessor
- Living Area: 1,993 Sq. Ft.
- Finished Above Grnd: 1,993 Sq. Ft.
- Year Built: 2010
- Year Built Source: Estimated
Lot Features
- Lot Size (Acres): 0.43
- Zoning: R-1
- Lot Description: Landscaping, Sloping
Financial Considerations
- Price Per Sq. Ft.: $215.76
- Association Fee: $208
- Assoc Fee Freq.: Annually
- Condo Fee: $50
- Condo Fee Freq: One Time
- Tax Amount: $2,617
- Tax Year: 2025
Disclosures and Reports
- Ownership: Other
- Inclusions: REFRIGERATOR, OVEN, DISHWASHER, MICROWAVE, WASHER DRYER & GAS LOGS.
Listed by Nest Realty Group, JULIE BALLARD
Sold by The Hogan Group-Charlottesville, LUKE HENRY

Get Pre-Approved Today
Schools
Schools serving 44 Flintstone Ct
School District:Greene County Public Schools
| Name | Grades | Distance |
|---|---|---|
Ruckersville Elementary School 105 Progress Place, Ruckersville, VA 22968 | K-5 | 3.5 mi |
William Monroe Middle School 148 Monroe Drive, Stanardsville, VA 22973 | 6-8 | 7.8 mi |
William Monroe High School 254 Monroe Drive, Stanardsville, VA 22973 | 9-12 | 7.7 mi |
Disclaimer:
School attendance boundaries provided by ATTOM Data Solutions and are for reference only. Contact the school directly to verify enrollment eligibility.
Price & Sales History for 44 Flintstone Ct
Date
Details
Price
Change
Source
6/22/2026
Sold
$420,000
-2.33%
MLS
5/01/2026
Listed
$430,000
—
MLS
Disclaimer: Historical sales information is derived from public records provided by the county offices. Information is not guaranteed and should be independently verified.
44 Flintstone Ct, Barboursville, VA 22923 (MLS# 676619) is a Single Family property that was sold at $420,000 on June 22, 2026. Want to learn more about 44 Flintstone Ct? Do you have questions about finding other Single Family real estate for sale in Barboursville? You can browse all Barboursville real estate or contact a Coldwell Banker agent to request more information.