This is a carousel with tiles that activate property listing cards. Use the previous and next buttons to navigate.
1/28
$680,000
This is a carousel with tiles that activate property listing cards. Use the previous and next buttons to navigate.
1/28
Property Description
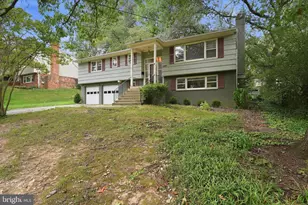
COMING SOON! Fully Renovated Home Under $700K! ✨ Get ready to fall in love with this beautifully renovated home that has it all! Move-in ready and beautifully updated throughout! This meticulously maintained home features a fully remodeled kitchen with new cabinets, quartz countertops, tile backsplash, extended hardwood flooring, Samsung stainless steel appliances, under-cabinet LED lighting, and new sink/disposal. Refinished hardwood floors, fresh paint throughout, updated interior hardware, and added attic insulation enhance the main level. Enjoy two updated bathrooms, including a renovated lower-level full bath with tiled shower, custom glass door, marble-top vanity, and KOHLER fixtures. The finished lower level offers a spacious family room, office/flex room, new luxury vinyl plank flooring, laundry area improvements, and a new electrical panel. Exterior upgrades include a new steel front door, refreshed curb appeal, updated lighting, and fence gates. Additional features include fiber internet and a transferable termite warranty. Great location , close to military bases, Pentagon, shopping and more! This home offers the perfect combination of modern updates, quality maintenance, and lasting value.
Full Property Details
Full Property Details for 4507 Picot Rd
General
- Price: $680,000
- Taxes: $6,762 (2026)
- Status: Under Contract
- Type: Single Family
- Source: BrightMLSMidAtlantic
- MLS ID: VAFX2324250
- Updated: 8/17/2026
- Added to Site: 47 day(s) ago
Interior
- Number of Rooms: 7
- Rooms/Areas: Living Room, Dining Room, Family Room, Laundry, Workshop, Bonus Room
- Interior Features: Bathroom - Soaking Tub, Bathroom - Walk-In Shower, Breakfast Area, Combination Dining/Living, Combination Kitchen/Dining, Dining Area, Entry Level Bedroom, Floor Plan - Open, Formal/Separate Dining Room, Kitchen - Efficiency, Kitchen - Gourmet, Pantry, Other
- Fireplace: Yes
- Number of Fireplaces: 1
- Appliances: Built-In Microwave, Dishwasher, Disposal, Dryer, Refrigerator, Stainless Steel Appliances
- Flooring: Hardwood
Rooms
Bathrooms
- Total Bathrooms: 2
- Full Bathrooms: 2
- Main Floor Baths: 1
- Main - Full Baths: 1
- Lower Floor Baths: 1
- Lower - Full Baths: 1
Bedrooms
- Total Bedrooms: 4
- Bedrooms Lower: 1
- Bedrooms Main & Up: 3
Parking
- Parking Type: Driveway
Location
- County: FAIRFAX
- Subdivision: SUNNY RIDGE ESTATES
- Driving Directions: please use google maps
School Information
- School District: Fairfax County Public Schools
- Elementary School: Clermont
- Middle School: Twain
- High School: Edison
Community
- Pets Allowed: Yes
- Pets: No Pet Restrictions
Heating & Cooling
- Central air: Yes
- Cooling Type: Central A/C
- Cooling Fuel: Electric
- Heating Type: Heat Pump(s)
- Heating Fuel: Natural Gas
- Water Heater: Natural Gas
Utilities
- Sewer: Public Sewer
- Water: Public
Structural Information
- Architectural Style: Craftsman, Dutch, Ranch/Rambler
- Structure Type: Detached
- Construction: Other, Brick
- Basement: Yes
- Basement Desc.: Full, Walkout Level, Fully Finished
- Foundation: Other
- Stories Description: Lower 1, Main
- Square Feet: 1,759
- Sq. Ft. Source: Estimated
- Living Area: 1,559 Sq. Ft.
- Finished Above Grnd: 1,009 Sq. Ft.
- Finished Below Grnd: 550 Sq. Ft.
- Year Built: 1960
- Year Built Source: Estimated
Unit Information
Unit 1
- Bathrooms-Lower: 1
- Bedrooms-Lower: 1
Lot Features
- Lot Size (Acres): 0.31
- Lot Size (Sq. Ft.): 13,504
- Lot Size Source: Estimated
- Zoning: 130
Financial Considerations
- Price Per Sq. Ft.: $673.93
- Assessment Year: 2026
- County Tax: $6,566
- County Tax Freq: Annually
- Tax w/Assessment: $586,220
- Tax Amount: $6,762
- Tax Year: 2026
- Tax Total Finished Sq. Ft.: 1009
Disclosures and Reports
- Ownership: Fee Simple
- Section: 1
- Lot Number: 4
Listed by KW United, Aga Kowalsky
Get Pre-Approved Today
Schools
Schools serving 4507 Picot Rd
School District:Fairfax County Public Schools
| Name | Grades | Distance |
|---|---|---|
Rose Hill Elementary School, Alexandria, VA 6301 Rose Hill Drive, Alexandria, VA 22310 | PK-6 | 0.5 mi |
Twain Middle School 4700 Franconia Road, Alexandria, VA 22310 | 7-8 | 0.2 mi |
Edison High School 5801 Franconia Road, Alexandria, VA 22310 | 9-12 | 1.3 mi |
Disclaimer:
School attendance boundaries provided by ATTOM Data Solutions and are for reference only. Contact the school directly to verify enrollment eligibility.
Price & Sales History for 4507 Picot Rd
Date
Details
Price
Change
Source
7/10/2026
Listed
$680,000
—
MLS
Disclaimer: Historical sales information is derived from public records provided by the county offices. Information is not guaranteed and should be independently verified.
Tax History
Tax History for 4507 Picot Rd
Year
Property Taxes
Change
Tax Assessment
Change
2025
$6,533
5%
$565,150
5%
2024
$6,212
9%
$536,170
6%
2023
$5,710
3%
$505,990
4%
2022
$5,552
2%
$485,490
5%
2021
$5,451
8%
$464,490
8%
2020
$5,067
9%
$428,110
9%
2019
$4,633
3%
$391,430
1%
2018
$4,478
5%
$389,430
39%
2017
$4,266
3%
$279,640
-22%
2016
$4,132
—
$356,650
-4%
2015
$4,148
7%
$371,720
7%
2014
$3,870
10%
$347,520
9%
2013
$3,510
—
$317,380
—
Disclaimer: Historical tax information is derived from public records provided by the county offices. Information is not guaranteed and should be independently verified.
Estimate the Cost
Estimate the Cost for 4507 Picot Rd
4507 Picot Road, Franconia, VA 22310 (MLS# VAFX2324250) is a Single Family property with 4 bedrooms and 2 full bathrooms. 4507 Picot Road is currently listed for $680,000 and was received on July 10, 2026. Want to learn more about 4507 Picot Road? Do you have questions about finding other Single Family real estate for sale in Franconia? You can browse all Franconia real estate or contact a Coldwell Banker agent to request more information.