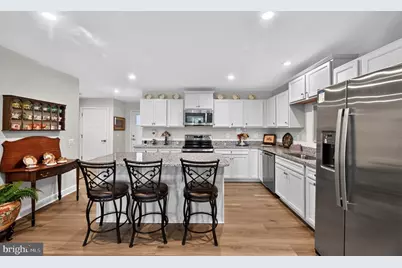
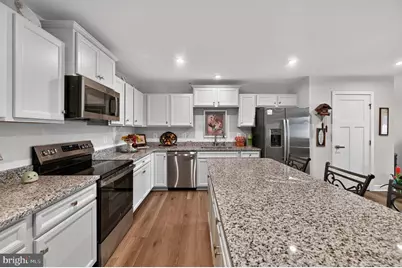
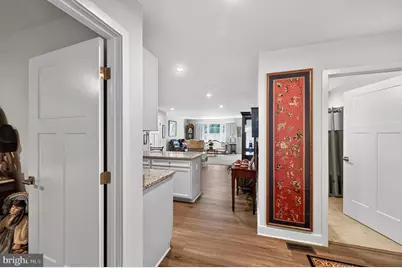
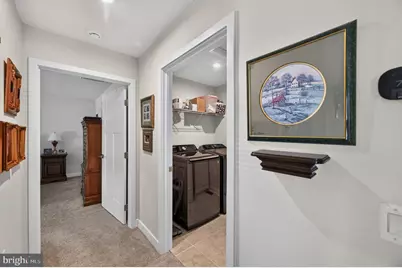
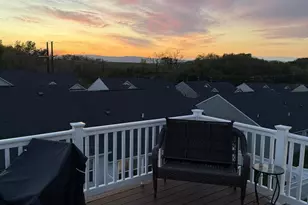
Full Property Details for 4630 Melville St
General
- Price: $391,000
- HOA FEE: $95/month
- Taxes: $2,478 (2026)
- Status: Active
- Type: Single Family
- Source: BrightMLSMidAtlantic
- MLS ID: VARO2003270
- Updated: 8/12/2026
- Added to Site: 16 day(s) ago
Interior
- Number of Rooms: 8
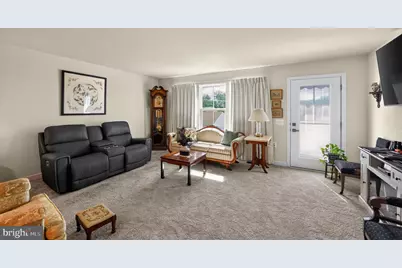
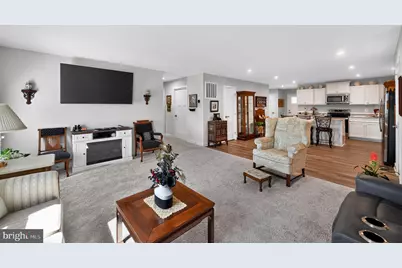
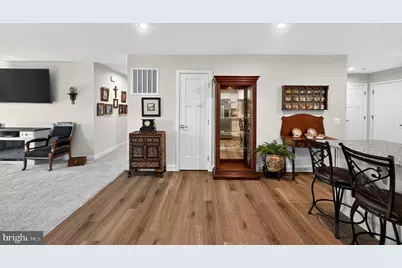
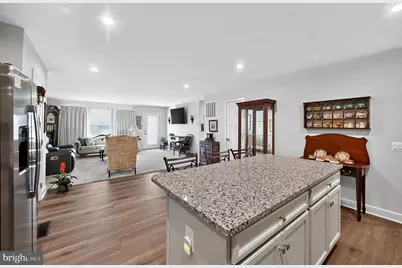
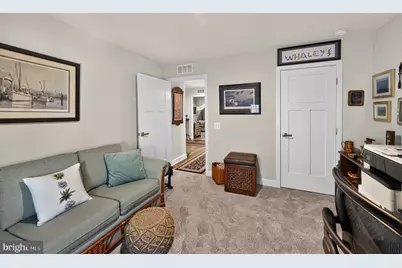
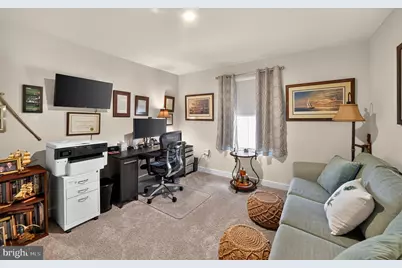
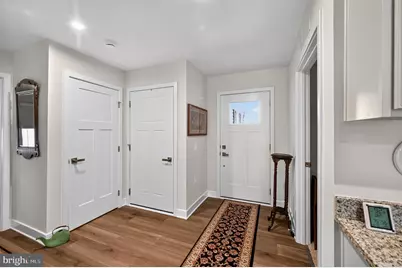
- Rooms/Areas: Living Room, Bedroom 2, Bedroom 3, Kitchen, Basement, Foyer, Bedroom 1, Laundry
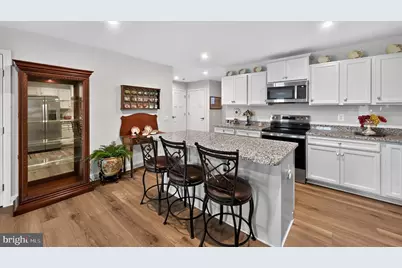
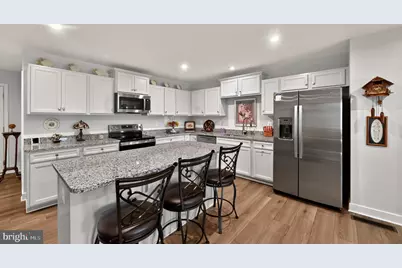
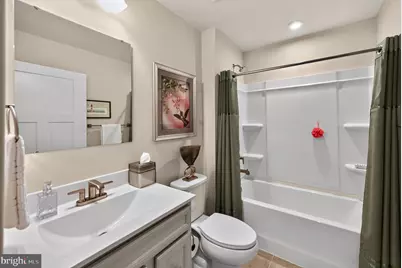
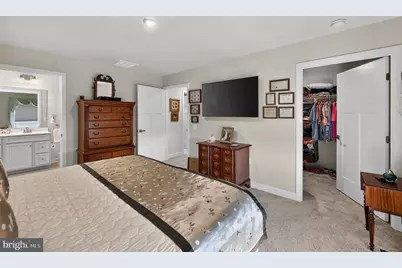
- Interior Features: Walk-in Closet(s), Combination Kitchen/Dining, Kitchen - Island, Pantry, Bathroom - Stall Shower, Bathroom - Tub Shower
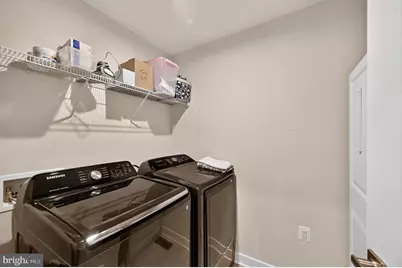
- Appliances: Stove, Oven - Self Cleaning, Built-In Microwave, Disposal, Dishwasher, Washer/Dryer Hookups Only, Water Heater
- Flooring: Partially Carpeted, Other, Ceramic Tile
Rooms
- Total Bathrooms: 2
- Full Bathrooms: 2
- Main Floor Baths: 2
- Main - Full Baths: 2
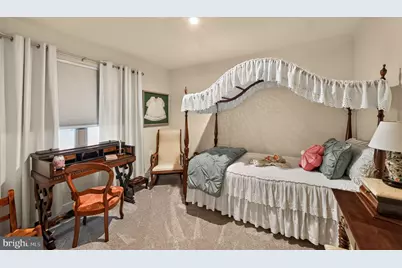
- Total Bedrooms: 3
- Bedrooms Main & Up: 3
- Laundry: Main Floor, Has Laundry
Additional Information
- Equipment: Negotiable, See Remarks
Exterior
- Exterior Features: Gutter System
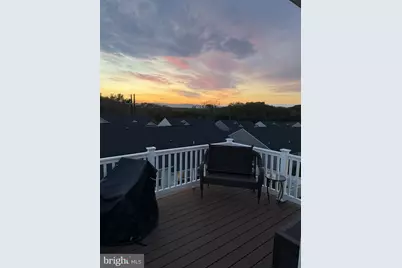
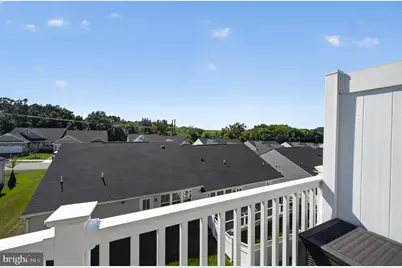
- Porch/Patio/Deck: Deck(s)
Parking
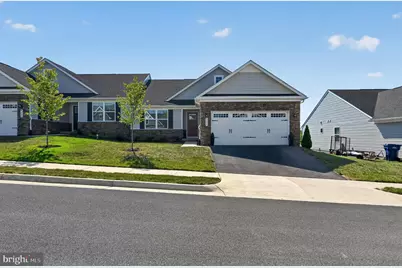
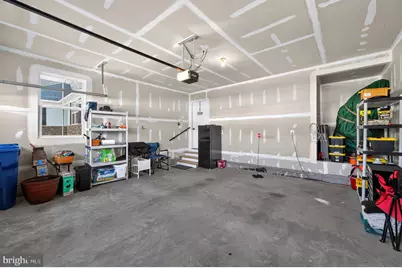
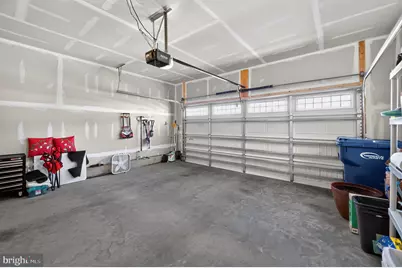
- Garage: Yes
- Garage Spaces: 2
- Total Spaces: 4
- Parking Features: Asphalt Driveway
- Parking Type: Driveway, Attached Garage, Off Street
- Garage Description: Additional Storage Area, Garage - Front Entry, Inside Access, Garage Door Opener
Location
- County: ROCKINGHAM
- Driving Directions: Pleasant Valley road and turn into Windgate Meadows
- Location Details: Mountain
School Information
- School District: Rockingham County Public Schools
- Elementary School: Pleasant Valley
- Middle School: Wilbur S Pence
- High School: Turner Ashby
Community
- Association: Yes
- Assoc. Fees Include: Lawn Care Side, Lawn Maintenance, Lawn Care Front, Trash
- Pets Allowed: Yes
- Pets: Cats OK, Dogs OK
Heating & Cooling
- Cooling Type: Programmable Thermostat, Heat Pump(s)
- Cooling Fuel: Electric
- Heating Type: Heat Pump - Electric BackUp
- Heating Fuel: Electric
- Water Heater: Electric, 60+ Gallon Tank, Bottled Gas
Utilities
- Sewer: Public Sewer
- Water: Public
- Utility Description: Water Available, Cable TV Available, Electric Available, Sewer Available, Under Ground
Structural Information
- Architectural Style: Other, Ranch/Rambler
- Structure Type: Other
- Construction: Vinyl Siding, Frame, Tile, Rough-In Plumbing
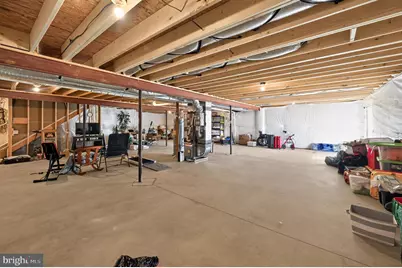
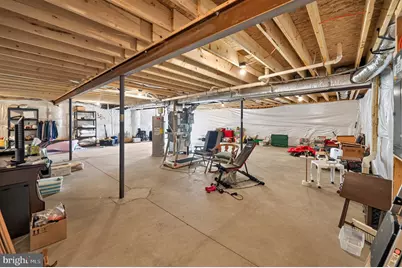
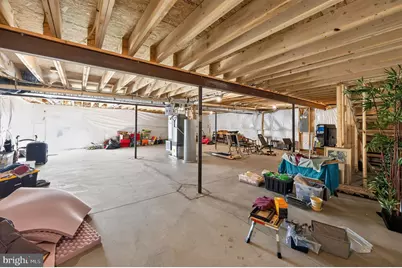
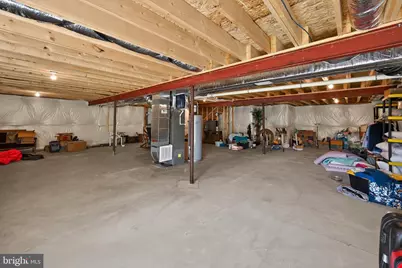
- Basement: Yes
- Basement Entrance: Yes
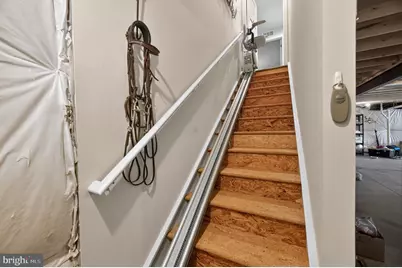
- Basement Desc.: Heated, Rough Bath Plumb, Connecting Stairway, Drain, Full, Unfinished, Drainage System, Interior Access, Poured Concrete, Walkout Level, Daylight, Partial, Outside Entrance, Rear Entrance, Space For Rooms
- Foundation: Slab
- Roof: Fiberglass, Pitched, Shingle
- Walls/Ceilings: Dry Wall
- Windows: Double Pane, Insulated, Screens
- Doors: Insulated
- Stories Description: Main
- Square Feet: 3,030
- Sq. Ft. Source: Estimated
- Living Area: 1,515 Sq. Ft.
- Finished Above Grnd: 1,515 Sq. Ft.
- Basement Finished: 0%
- Year Built: 2025
- Year Built Source: Assessor
- Property Condition: Excellent
Additional Structures
Lot Features
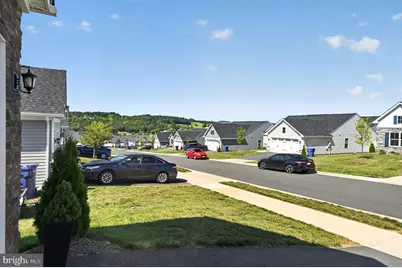
- Property View: Mountain, Pasture, Scenic Vista, Valley
- Lot Size (Acres): 0.11
- Lot Size (Sq. Ft.): 5,000
- Lot Size Source: Estimated
- Lot Dimensions: 50 x 100
- Frontage Feet: 50
- Street/Road Desc.: Black Top
- Zoning: R5
- Lot Description: Cleared, Front Yard, Landscaping, Mountainous, Rear Yard, SideYard(s), Sloping
Green Features
- Indoor Air Quality: Moisture Control, Ventilation
- RFactor - Ceilings: R-30
- RFactor - Walls: R-13
Financial Considerations
- Price Per Sq. Ft.: $258.09
- Association Fee: $95
- Assoc Fee Freq.: Monthly
- Assessment Year: 2026
- City/TownTax Freq: Annually
- County Tax: $2,258
- County Tax Freq: Annually
- Tax w/Assessment: $375,500
- Tax Amount: $2,478
- Tax Year: 2026
- Tax Total Finished Sq. Ft.: 1515
Disclosures and Reports
- Ownership: Fee Simple
- Exclusions: Garage Refrigerator
- Inclusions: Dishwasher, Electric Range, Microwave, Refrigerator, Generator
Listed by Homecoin.com, Jonathan Minerick