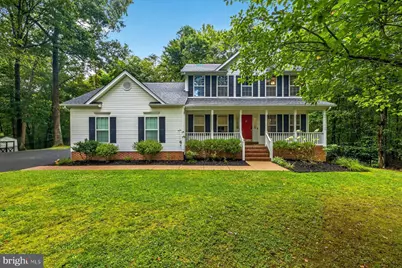
Full Property Details for 4824 Blueberry Dr
General
- Sold For: $520,000
- Taxes: $5,891 (2025)
- Status: Closed
- Type: Single Family
- Source: BrightMLSMidAtlantic
- MLS ID: MDCH2051644
- Added to Site: 64 day(s) ago
Interior
- Rooms/Areas: Living Room, Dining Room, Primary Bedroom, Bedroom 2, Bedroom 3, Kitchen, Family Room, Foyer, Laundry, Recreation Room, Utility Room, Bathroom 2, Bathroom 3, Primary Bathroom, Half Bath
- Interior Features: Breakfast Area, Carpet, Ceiling Fan(s), Family Room Off Kitchen, Floor Plan - Traditional, Formal/Separate Dining Room, Kitchen - Island, Recessed Lighting, Bathroom - Soaking Tub, Walk-in Closet(s), Wood Floors, Window Treatments, Upgraded Countertops, Primary Bath(s), Kitchen - Table Space, Kitchen - Eat-In, Entry Level Bedroom, Combination Kitchen/Living
- Fireplace: Yes
- Number of Fireplaces: 1
- Appliances: Built-In Range, Dishwasher, Dryer, Exhaust Fan, Oven/Range - Electric, Refrigerator, Washer, Water Heater
- Flooring: Carpet, Hardwood
Rooms
- Total Bathrooms: 4
- Full Bathrooms: 3
- Half Bathrooms: 1
- Upper Floor Baths: 2
- Upper - Full Baths: 2
- Main Floor Baths: 1
- Main - 1/2 Baths: 1
- Lower Floor Baths: 1
- Lower - Full Baths: 1
- Total Bedrooms: 4
- Bedrooms Upper: 3
- Bedrooms Main & Up: 1
Additional Information
- Security/Safety: Electric Alarm, Carbon Monoxide Detector(s), Smoke Detector
Exterior
- Exterior Features: Exterior Lighting
- Porch/Patio/Deck: Porch(es), Wrap Around, Roof, Deck(s)
Parking
- Garage: Yes
- Garage Spaces: 2
- Total Spaces: 6
- Parking Features: Asphalt Driveway
- Parking Type: Attached Garage, Driveway
- Garage Description: Garage - Side Entry, Garage Door Opener, Inside Access
Location
- County: CHARLES
- Driving Directions: Directions: 301 S to 381 (See GPS) or come 301 S to Mattawomen Beantown to 5 South to Left on Gallent Green (Hughesville) to Wilkerson Rd to Left on Beechnut to R on Blueberry.
School Information
- School District: Charles County Public Schools
- Elementary School: Malcolm
- Middle School: John Hanson
- High School: Thomas Stone
Heating & Cooling
- Central air: Yes
- Cooling Type: Central A/C, Ceiling Fan(s)
- Cooling Fuel: Electric
- Heating Type: Heat Pump - Oil BackUp
- Heating Fuel: Electric, Oil
- Water Heater: Electric
Utilities
- Sewer: Septic < # of BR
- Water: Well
- Utility Description: Cable TV
Structural Information
- Architectural Style: Colonial
- Structure Type: Detached
- Construction: Vinyl Siding
- Basement: Yes
- Basement Entrance: Yes
- Basement Desc.: Daylight, Full, Heated, Improved, Rear Entrance, Space For Rooms, Sump Pump, Walkout Level, Workshop
- Foundation: Other
- Roof: Architectural Shingle
- Windows: Screens, Insulated
- Stories Description: Lower 1, Main, Upper 1
- Square Feet: 2,955
- Sq. Ft. Source: Estimated
- Living Area: 2,515 Sq. Ft.
- Finished Above Grnd: 2,085 Sq. Ft.
- Finished Below Grnd: 430 Sq. Ft.
- Year Built: 1998
- Year Built Source: Estimated
- Property Condition: Excellent
Unit Information
Lot Features
- Property View: Garden/Lawn, Trees/Woods
- Lot Size (Acres): 3
- Lot Size (Sq. Ft.): 130,680
- Lot Size Source: Estimated
- Street/Road Desc.: Black Top
- Zoning: AC
- Lot Description: Backs to Trees, Cul-de-sac, Front Yard, Landscaping, No Thru Street, Private, Premium, Rear Yard, Secluded, Trees/Wooded
- Fencing (Description): Decorative, Rear
Financial Considerations
- Price Per Sq. Ft.: $251.65
- Assessment Year: 2025
- County Tax: $5,564
- County Tax Freq: Annually
- Tax w/Assessment: $432,633
- Tax Amount: $5,891
- Tax Year: 2025
- Terms: Standard Sale
Disclosures and Reports
- Ownership: Fee Simple
- Section: 4B
- Lot Number: 6
Listed by CENTURY 21 New Millennium, Katharine R Christofides
Sold by Keller Williams Flagship, Audrey Rozier