This is a carousel with tiles that activate property listing cards. Use the previous and next buttons to navigate.
1/1
$630,000
This is a carousel with tiles that activate property listing cards. Use the previous and next buttons to navigate.
1/1
Property Description
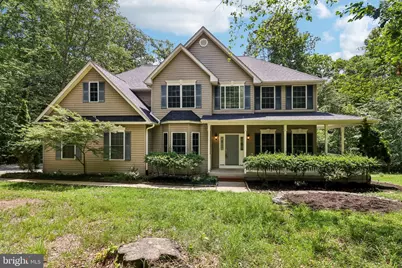
It feels good to have this much privacy. Set on just over 4 acres in a quiet Brandywine setting, this detached Colonial offers space, privacy, and classic curb appeal. The long lawn, mature trees, and covered front porch create a welcoming first impression, while the surrounding land gives the home a calm, tucked-away feel without losing everyday convenience. Inside, more than 4,600 total square feet across three levels gives you plenty of room to spread out and use the home in a way that fits your needs. The Colonial layout brings a familiar sense of structure, with generous living areas, comfortable gathering spaces, and a flow that works well for both everyday routines and occasional entertaining. A fireplace adds warmth to the main living space and gives the home an inviting focal point. The kitchen is practical and well-positioned for daily use, meal prep, and casual connection with nearby living and dining areas. Whether you are making a quick breakfast, setting out food for guests, or settling into a quieter evening at home, the layout keeps things functional and comfortable. The surrounding rooms offer flexibility for dining, relaxing, working, or creating the kind of spaces that make the home feel personal. Upstairs, the home continues to offer useful square footage and private room placement. Bedrooms have room to feel restful and uncluttered, while additional spaces can serve a range of needs. The finished basement adds even more usable living space, including a rec room that works well for movie nights, games, hobbies, fitness, or casual hangouts. A separate office or guest space gives the lower level added flexibility, making it easy to create a quiet work area, private retreat, or comfortable space for overnight visitors. Outside, the property's just-over-4-acre setting is one of its strongest features. There is room for gardening, outdoor dining, grilling, open lawn, quiet time, and enjoying the wooded backdrop. The deck gives you an easy place to relax outdoors or take in the view of the trees, while the covered front porch offers another spot to enjoy the property from a different angle. With no HOA, the setting also offers added flexibility for how the land is used and enjoyed. Practical features make daily living easier, including an attached two-car garage, driveway parking, additional parking options, and a basement that expands the home's storage and function. The three-level design gives the home the scale and usability buyers often look for when they want acreage along with comfortable interior space. The Brandywine location offers a quieter, more open setting while keeping shopping, dining, services, and major routes within reach. Brandywine Crossing provides a convenient hub for everyday errands, retail, restaurants, and services along the Route 301/Route 5 corridor. Cedarville State Forest is also nearby, offering trails for hiking, biking, and equestrian use, along with a broad natural landscape connected to the headwaters of Zekiah Swamp. Altogether, this home brings together a timeless Colonial exterior, more than 4,600 total square feet, a fireplace, finished basement with rec room and separate office/guest space, deck, attached two-car garage, no HOA, and just over 4 acres in a connected Southern Maryland location. It is spacious, comfortable, and private, with the kind of setting that gives you room to enjoy both the home and the land around it.
Full Property Details
Full Property Details for 4827 Blueberry Dr
General
- Sold For: $630,000
- Taxes: $7,034 (2025)
- Status: Closed
- Type: Single Family
- Source: BrightMLSMidAtlantic
- MLS ID: MDCH2055056
- Added to Site: 91 day(s) ago
Interior
- Fireplace: Yes
- Number of Fireplaces: 1
- Appliances: Dishwasher, Disposal, Dryer, Oven - Single, Refrigerator, Stove, Washer
Rooms
Bathrooms
- Total Bathrooms: 3
- Full Bathrooms: 2
- Half Bathrooms: 1
- Upper Floor Baths: 2
- Upper - Full Baths: 2
- Main Floor Baths: 1
- Main - 1/2 Baths: 1
Bedrooms
- Total Bedrooms: 4
- Bedrooms Upper: 4
Other Rooms
- Laundry: Has Laundry
Exterior
- Porch/Patio/Deck: Deck(s), Porch(es)
Parking
- Garage: Yes
- Garage Spaces: 2
- Total Spaces: 2
- Parking Type: Attached Garage, Driveway, On Street
- Garage Description: Garage - Front Entry, Garage Door Opener
Location
- County: CHARLES
- Subdivision: WILKERSONS INHERITANCE
- Driving Directions: From I-495 N/I-95 N. Take exit 7A to merge onto MD-5 S/Branch Ave toward Waldorf. Turn left onto MD-5 S/Mattawoman Beantown Rd. Turn left onto Poplar Hill Rd. Continue onto Iowa Rd. Continue straight onto Woodville Rd. Turn right onto Wilkerson Rd. Turn left onto Beechnut Dr. Turn right onto Blueberry Dr
School Information
- School District: Charles County Public Schools
- Elementary School: Malcolm
- Middle School: John Hanson
- High School: Thomas Stone
Heating & Cooling
- Central air: Yes
- Cooling Type: Central A/C
- Cooling Fuel: Electric
- Heating Type: Heat Pump(s)
- Heating Fuel: Electric, Oil
- Water Heater: Electric
Utilities
- Sewer: Septic Exists
- Water: Well
Structural Information
- Architectural Style: Colonial
- Structure Type: Detached
- Model: Standard Unit
- Construction: Aluminum Siding, Vinyl Siding
- Basement: Yes
- Basement Desc.: Full
- Foundation: Permanent
- Stories Description: Main, Upper 1
- Square Feet: 4,609
- Sq. Ft. Source: Estimated
- Living Area: 4,609 Sq. Ft.
- Finished Above Grnd: 3,244 Sq. Ft.
- Finished Below Grnd: 1,365 Sq. Ft.
- Year Built: 2002
- Year Built Source: Assessor
Lot Features
- Lot Size (Acres): 4.04
- Lot Size (Sq. Ft.): 175,982
- Lot Size Source: Assessor
- Zoning: AC
Financial Considerations
- Price Per Sq. Ft.: $194.2
- Assessment Year: 2026
- County Tax: $6,707
- County Tax Freq: Annually
- Tax w/Assessment: $561,100
- Tax Amount: $7,034
- Tax Year: 2025
- Terms: Standard Sale
- Tax Total Finished Sq. Ft.: 3244
Disclosures and Reports
- Ownership: Fee Simple
- Section: 4B
- Lot Number: 9
Listed by Samson Properties, Faith Saunders
Sold by Real Broker, LLC, Diane Marie Baker

Get Pre-Approved Today
Schools
Schools serving 4827 Blueberry Dr
School District:Charles County Public Schools
| Name | Grades | Distance |
|---|---|---|
Malcolm Elementary School 14760 Poplar Hill Road, Waldorf, MD 20601 | PK-5 | 3.9 mi |
John Hanson Middle School 3165 John Hanson Drive, Waldorf, MD 20601 | 6-8 | 8.3 mi |
Thomas Stone High School 3785 Leonardtown Road, Waldorf, MD 20601 | 9-12 | 7.9 mi |
Disclaimer:
School attendance boundaries provided by ATTOM Data Solutions and are for reference only. Contact the school directly to verify enrollment eligibility.
Price & Sales History for 4827 Blueberry Dr
Date
Details
Price
Change
Source
9/09/2026
Sold
$630,000
—
MLS
8/05/2026
Price Reduced
$630,000
-1.56%
MLS
7/27/2026
Price Reduced
$640,000
-1.54%
MLS
7/10/2026
Listed
$650,000
—
MLS
Disclaimer: Historical sales information is derived from public records provided by the county offices. Information is not guaranteed and should be independently verified.
4827 Blueberry Drive, Brandywine, MD 20613 (MLS# MDCH2055056) is a Single Family property that was sold at $630,000 on September 09, 2026. Want to learn more about 4827 Blueberry Drive? Do you have questions about finding other Single Family real estate for sale in Brandywine? You can browse all Brandywine real estate or contact a Coldwell Banker agent to request more information.