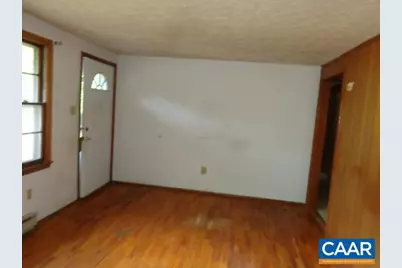
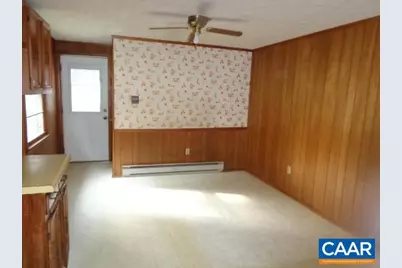
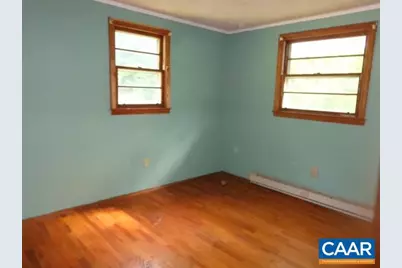
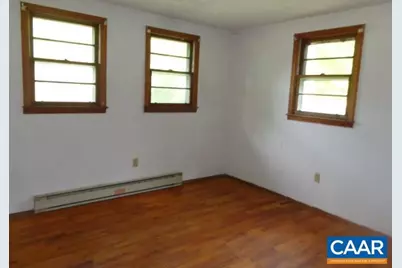
This is a carousel with tiles that activate property listing cards. Use the previous and next buttons to navigate.
1/25
$149,800 Just Listed
This is a carousel with tiles that activate property listing cards. Use the previous and next buttons to navigate.
1/25
Property Description
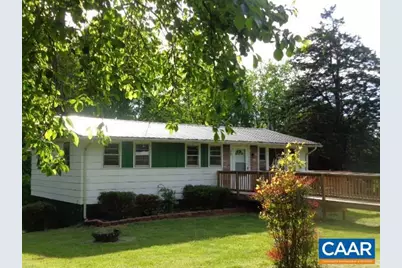
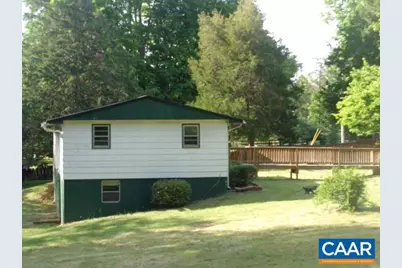
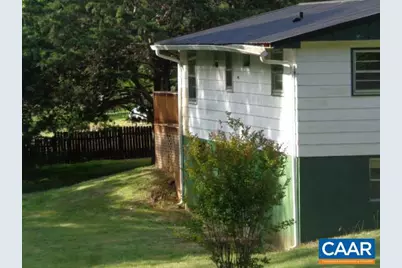
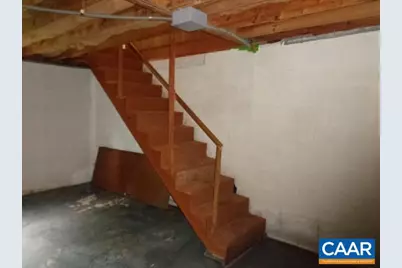
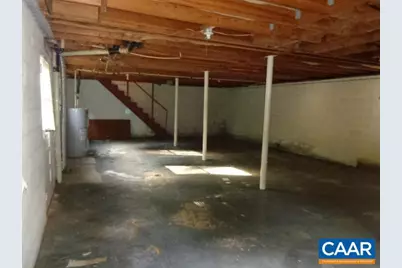
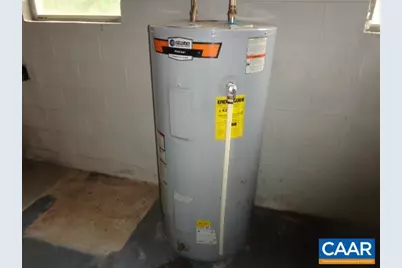
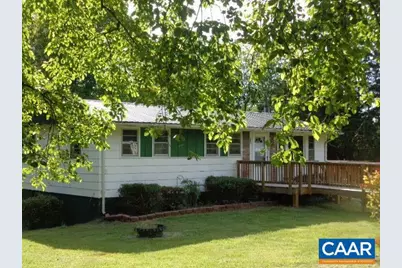
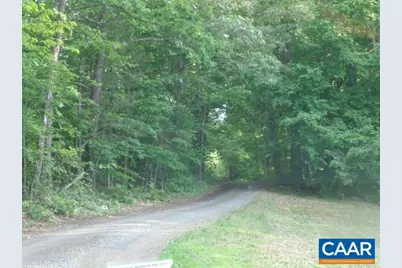
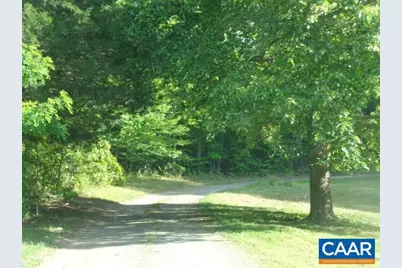
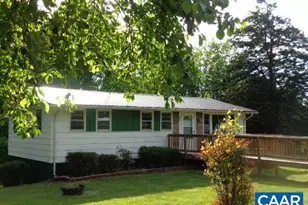
Ranch on Full Basement. Three Bedrooms and One Full Bath on Main Level. The Full Unfinished Basement with Interior and Exterior Access Offers Expansion Possibilities. Sitting on Just Under an Acre, 0.99 Acre Lot Size. RT 29 Access Conveniently Just � mile away.
Full Property Details
Full Property Details for 497 The Pines Ln
General
- Price: $149,800
- Taxes: $897 (2025)
- Status: Active
- Type: Single Family
- Source: BrightMLSMidAtlantic
- MLS ID: 677534
- Updated: 5/23/2026
- Added to Site: 6 day(s) ago
Interior
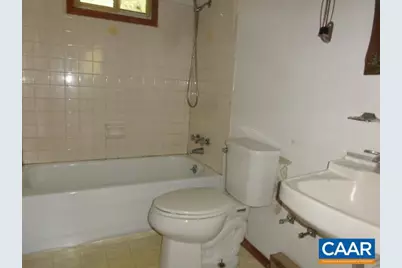
- Rooms/Areas: Living Room, Kitchen, Full Bath, Additional Bedroom
- Interior Features: Entry Level Bedroom
Rooms
Bathrooms
- Total Bathrooms: 1
- Full Bathrooms: 1
- Main Floor Baths: 1
- Main - Full Baths: 1
Bedrooms
- Total Bedrooms: 3
- Bedrooms Main & Up: 3
Location
- County: NELSON
- Subdivision: UNKNOWN
- Driving Directions: From Amherst take RT 29 North. At Ann's Family Restaurant use crossover to make u-turn, then quick right onto The Pines Lane. Follow to end of state maintenance, turn right, see HOME REALTY sign on the left.
School Information
- School District: Nelson County Public Schools
- Elementary School: Tye River
- Middle School: Nelson
- High School: Nelson
Heating & Cooling
- Cooling Type: None
- Heating Type: Baseboard
- Heating Fuel: Electric
Utilities
- Sewer: Septic Exists
- Water: Well
Structural Information
- Architectural Style: Modular/Pre-Fabricated
- Structure Type: Detached
- Basement: Yes
- Basement Entrance: Yes
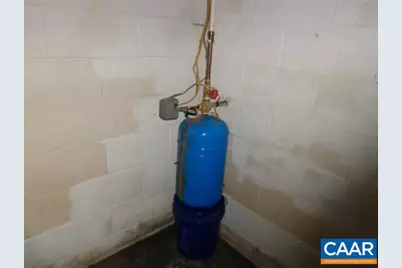
- Basement Desc.: Full, Interior Access, Outside Entrance, Unfinished
- Foundation: Block
- Stories Description: Main
- Building Size: 1920
- Square Feet: 1,920
- Sq. Ft. Source: Assessor
- Living Area: 960 Sq. Ft.
- Finished Above Grnd: 960 Sq. Ft.
- Year Built: 1971
- Year Built Source: Estimated
Lot Features
- Lot Size (Acres): 0.99
- Zoning: R
Financial Considerations
- Price Per Sq. Ft.: $156.04
- Tax Amount: $897
- Tax Year: 2025
Disclosures and Reports
- Ownership: Other
- Bank-owned: Yes
Listed by Home Realty, DENNIS HAWES
Get Pre-Approved Today
Schools
Schools serving 497 The Pines Ln
School District:Nelson County Public Schools
| Name | Grades | Distance |
|---|---|---|
Tye River Elementary School 5198 Thomas Nelson Highway, Arrington, VA 22922 | PK-5 | 3.7 mi |
Nelson Middle School 6925 Thomas Nelson Highway, Lovingston, VA 22949 | 6-8 | 5.5 mi |
Nelson County High School 6919 Thomas Nelson Highway, Lovingston, VA 22949 | 9-12 | 5.5 mi |
Disclaimer:
School attendance boundaries provided by ATTOM Data Solutions and are for reference only. Contact the school directly to verify enrollment eligibility.
Price & Sales History for 497 The Pines Ln
Date
Details
Price
Change
Source
5/21/2026
Listed
$149,800
—
MLS
Disclaimer: Historical sales information is derived from public records provided by the county offices. Information is not guaranteed and should be independently verified.

Tax History
Tax History for 497 The Pines Ln
Year
Property Taxes
Change
Tax Assessment
Change
2026
$773
296%
$100,000
—
2024
$195
—
$100,000
—
2023
$195
16%
$100,000
28%
2021
$168
—
$78,000
—
2020
$168
—
$78,000
—
2019
$168
—
$78,000
—
2018
$168
100%
$78,000
-3%
2018
-100%
$80,300
—
2016
$289
—
$80,300
—
Disclaimer: Historical tax information is derived from public records provided by the county offices. Information is not guaranteed and should be independently verified.
Estimate the Cost
Estimate the Cost for 497 The Pines Ln
497 The Pines Ln, Arrington, VA 22922 (MLS# 677534) is a Single Family property with 3 bedrooms and 1 full bathroom. 497 The Pines Ln is currently listed for $149,800 and was received on May 21, 2026. Want to learn more about 497 The Pines Ln? Do you have questions about finding other Single Family real estate for sale in Arrington? You can browse all Arrington real estate or contact a Coldwell Banker agent to request more information.