This is a carousel with tiles that activate property listing cards. Use the previous and next buttons to navigate.
1/74
$899,000
This is a carousel with tiles that activate property listing cards. Use the previous and next buttons to navigate.
1/74
Property Description
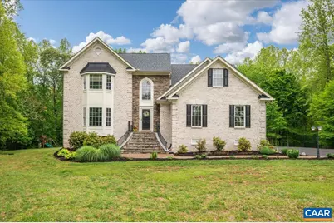
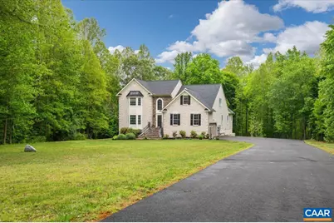
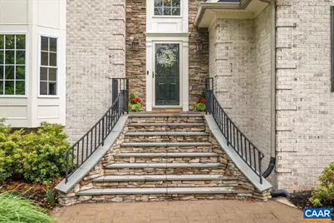
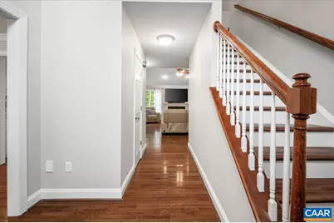
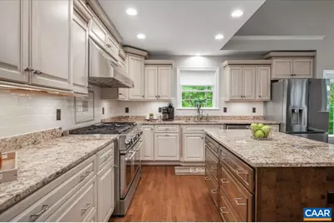
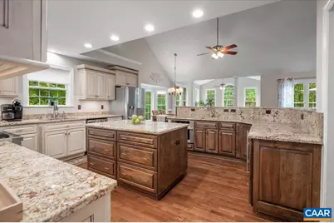
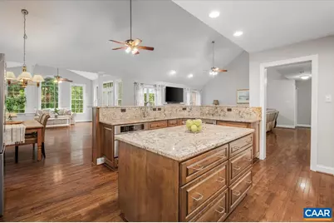
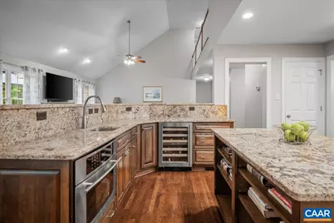
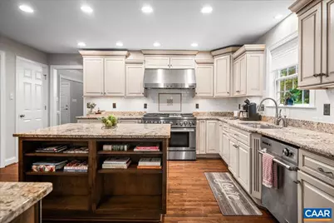
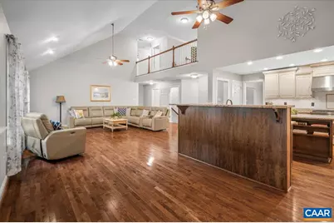
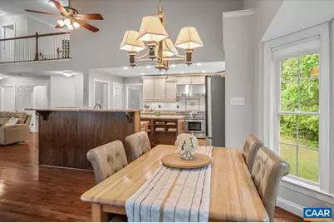
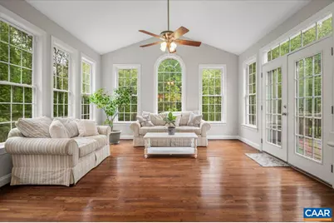
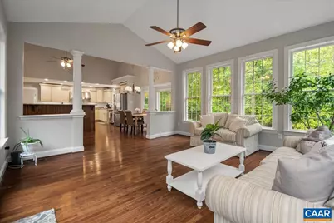
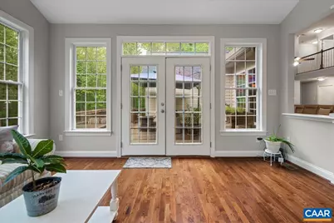
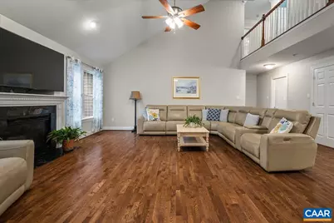
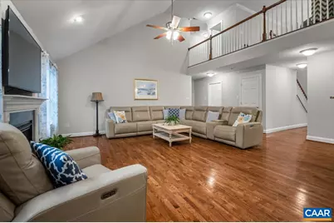
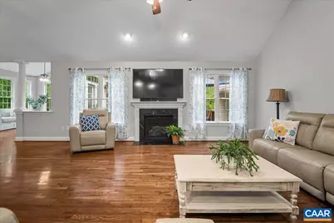
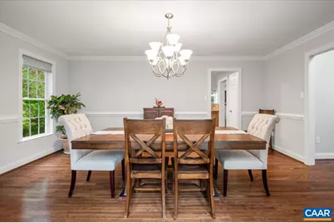
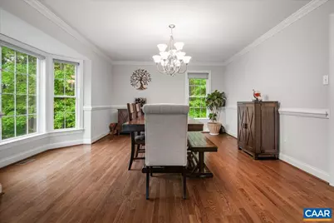
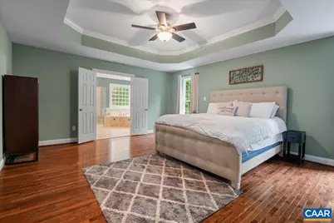
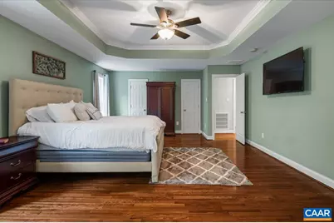
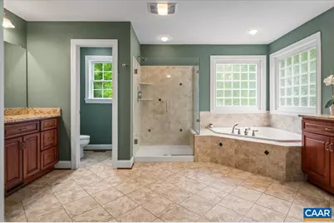
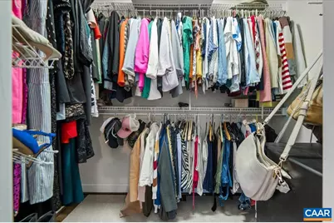
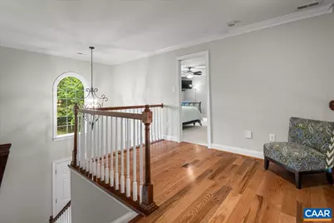
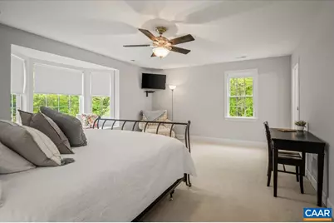
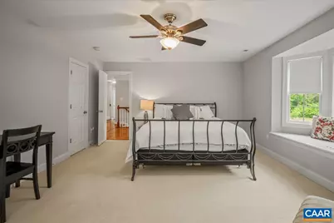
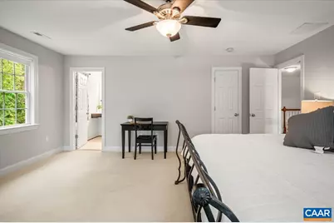
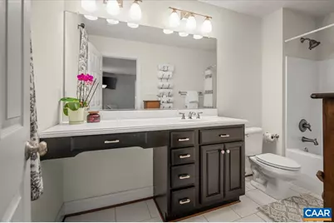
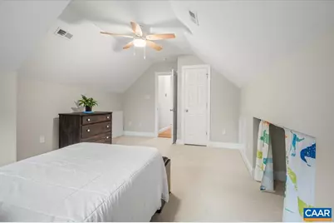
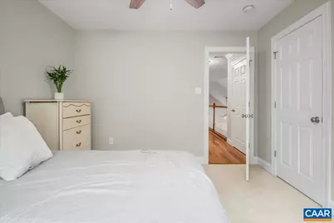
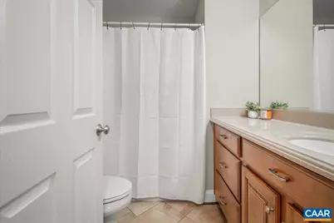
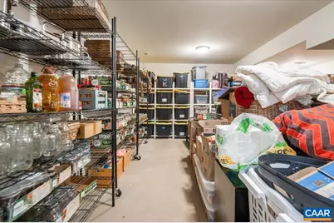
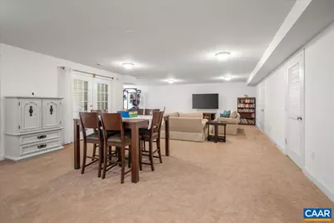
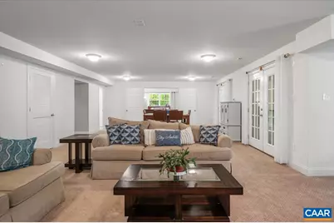
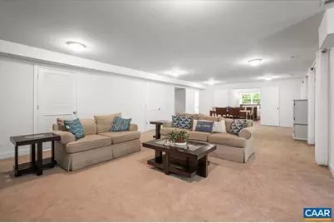
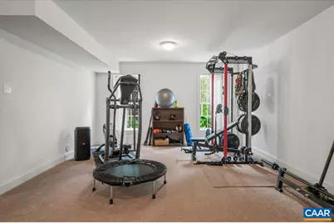
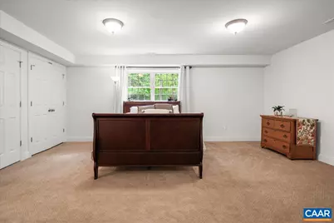
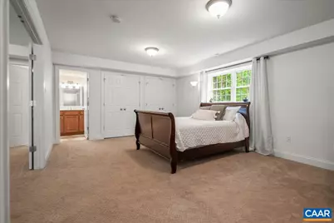
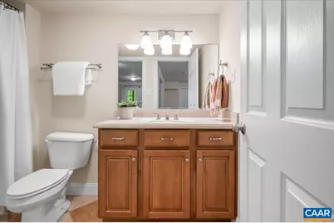
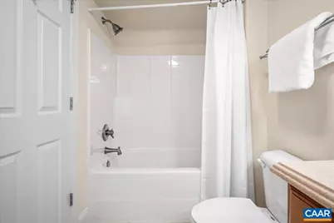
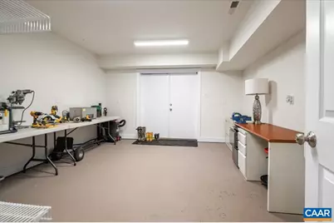
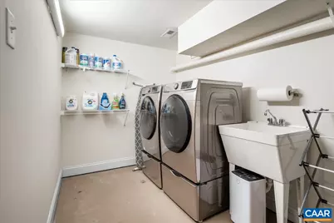
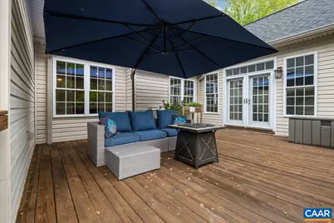
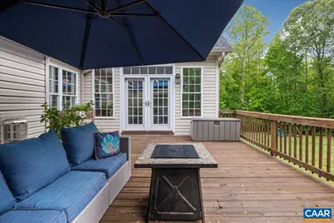
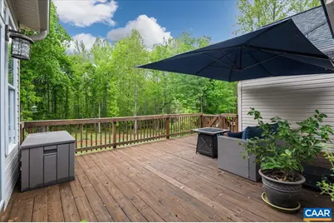
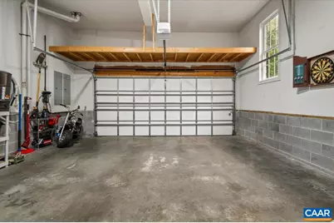
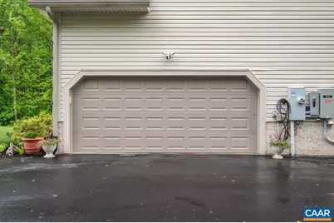
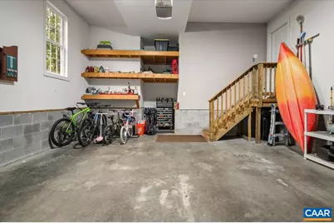
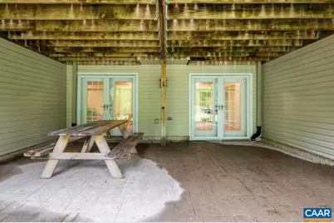
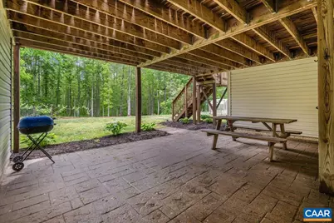
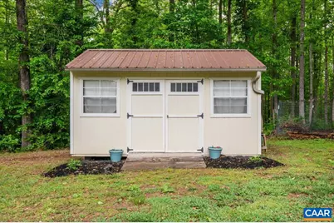
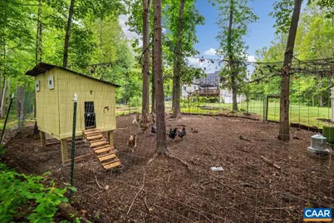
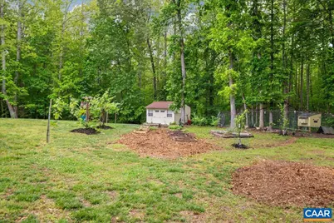
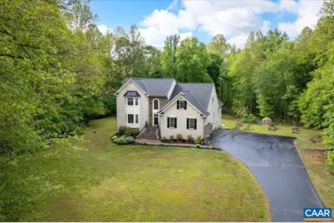
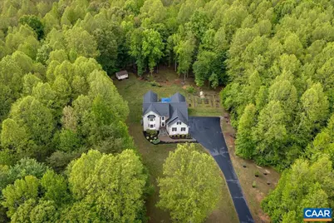
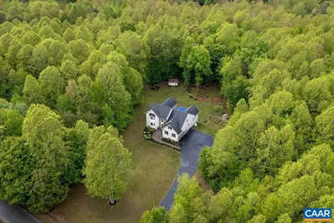
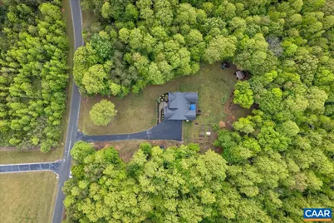
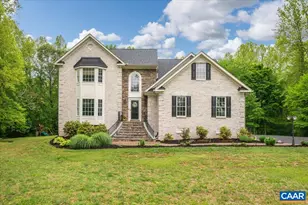
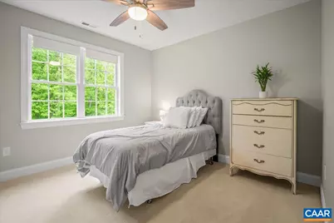
Nestled on 5.65 picturesque acres in Goochland County, this custom-built home offers peaceful country living halfway between Charlottesville and Richmond. Designed for everyday comfort and entertaining, it features a gourmet kitchen with a 6-burner JennAir gas cooktop, double ovens, wine cooler, granite countertops, large island, pantry, and hardwood floors. The adjoining morning room overlooks gardens and wooded views. The first-floor primary suite offers hardwood floors, tray ceiling, dual closets, and a spa-like bath with jetted tub and walk-in shower. Upstairs includes a second primary suite with attached bath plus two additional bedrooms. The walk-out basement provides a large den, workout room, potential 5th bedroom with attached bath, workshop, and abundant storage. Outside, enjoy established fruit trees, a greenhouse, gardens, and private walking trails. Additional highlights include a newer roof, 3-zone HVAC, whole-house generator plus generator hookup, Firefly high-speed internet, and fresh paint throughout. A rare opportunity to enjoy modern comforts, flexible living space, and the beauty of country life.,Granite Counter,Wood Cabinets,Fireplace in Living Room
Full Property Details
Full Property Details for 4973 Double Eagle Dr
General
- Price: $899,000
- HOA FEE: $18/month
- HOA FEE FREQ.: Annually
- Taxes: $4,126 (2026)
- Status: Active
- Type: Single Family
- Source: BrightMLSMidAtlantic
- MLS ID: 678119
- Updated: 7/6/2026
- Added to Site: 37 day(s) ago
Interior
- Rooms/Areas: Living Room, Dining Room, Kitchen, Foyer, Breakfast Room, Sun/Florida Room, Exercise Room, Utility Room, Bonus Room, Full Bath, Half Bath, Additional Bedroom
- Interior Features: Entry Level Bedroom, Primary Bath(s)
- Fireplace(s): Gas/Propane
- Appliances: Dryer, Washer/Dryer Hookups Only, Washer
- Flooring: Carpet, Ceramic Tile, Hardwood
Rooms
Bathrooms
- Total Bathrooms: 5
- Full Bathrooms: 4
- Half Bathrooms: 1
- Upper Floor Baths: 2
- Main Floor Baths: 2
- Main - Full Baths: 2
- Lower Floor Baths: 1
Bedrooms
- Total Bedrooms: 4
- Bedrooms Upper: 3
- Bedrooms Main & Up: 1
Additional Information
- Security/Safety: Security System, Smoke Detector
Exterior
- Exterior Features: Other
Location
- County: GOOCHLAND
- Subdivision: THE ESTATES AT ROYAL VIRGINIA
- Driving Directions: I-64 to Hadensville exit. Head towards Rt 250, Right going West. Left on Rt 606, Right into The Estates at Royal Virginia. Drive approx 3/4 mile, Left onto Double Eagle. 4973 Double Eagle Drive is on your Right.
School Information
- School District: Goochland County Public Schools
- Elementary School: Byrd
- Middle School: Goochland
- High School: Goochland
Community
- Association: Yes
- Assoc. Fees Include: Common Area Maintenance
Heating & Cooling
- Central air: Yes
- Cooling Type: Central A/C
- Heating Type: Heat Pump(s)
- Heating Fuel: Propane - Owned
Utilities
- Sewer: Septic Exists
- Water: Well
Structural Information
- Architectural Style: Other
- Structure Type: Detached
- Construction: Brick, Vinyl Siding
- Basement: Yes
- Basement Entrance: Yes
- Basement Desc.: Fully Finished, Heated, Interior Access, Outside Entrance, Walkout Level, Windows
- Foundation: Block, Slab
- Roof: Architectural Shingle
- Walls/Ceilings: 9'+ Ceilings, Vaulted Ceilings, Cathedral Ceilings
- Windows: Double Hung, Insulated, Energy Efficient, Vinyl Clad
- Stories Description: Main
- Building Size: 5864
- Square Feet: 5,398
- Sq. Ft. Source: Estimated
- Living Area: 5,398 Sq. Ft.
- Finished Above Grnd: 3,531 Sq. Ft.
- Finished Below Grnd: 1,867 Sq. Ft.
- Year Built: 2007
- Year Built Source: Estimated
Lot Features
- Property View: Garden/Lawn, Trees/Woods
- Lot Size (Acres): 5.65
- Wooded Acres: 3
- Zoning: R-R
- Lot Description: Landscaping, Trees/Wooded, Partly Wooded, Private, Secluded
Financial Considerations
- Price Per Sq. Ft.: $254.6
- Association Fee: $210
- Assoc Fee Freq.: Annually
- Tax Amount: $4,126
- Tax Year: 2026
Disclosures and Reports
- Ownership: Other
Listed by Real Broker, Llc, MARY SOROKA

Get Pre-Approved Today
Schools
Schools serving 4973 Double Eagle Dr
School District:Goochland County Public Schools
| Name | Grades | Distance |
|---|---|---|
Byrd Elementary School 2704 Hadensville-Fife Road, Goochland, VA 23063 | PK-5 | 5.6 mi |
Goochland Middle School 3250 River Road West, Goochland, VA 23063 | 6-8 | 11.3 mi |
Goochland High School 3250 River Road West, Goochland, VA 23063 | 9-12 | 11.3 mi |
Disclaimer:
School attendance boundaries provided by ATTOM Data Solutions and are for reference only. Contact the school directly to verify enrollment eligibility.
Price & Sales History for 4973 Double Eagle Dr
Date
Details
Price
Change
Source
6/05/2026
Listed
$899,000
63.45%
MLS
7/14/2020
Sold
$550,000
—
Public Record
Disclaimer: Historical sales information is derived from public records provided by the county offices. Information is not guaranteed and should be independently verified.
Tax History
Tax History for 4973 Double Eagle Dr
Year
Property Taxes
Change
Tax Assessment
Change
2025
$3,971
30%
$746,300
12%
2021
$3,057
—
$667,500
8%
2021
$3,057
—
$620,900
8%
2021
$3,057
—
$576,700
—
2020
$3,051
3%
$575,600
3%
2019
$2,962
5%
$558,800
4%
2018
$2,834
—
$534,800
—
2018
$2,834
99%
$533,400
-1%
2016
$1,425
—
$537,900
—
Disclaimer: Historical tax information is derived from public records provided by the county offices. Information is not guaranteed and should be independently verified.
Estimate the Cost
Estimate the Cost for 4973 Double Eagle Dr
4973 Double Eagle Dr, Louisa, VA 23093 (MLS# 678119) is a Single Family property with 4 bedrooms, 4 full bathrooms and 1 partial bathroom. 4973 Double Eagle Dr is currently listed for $899,000 and was received on June 05, 2026. Want to learn more about 4973 Double Eagle Dr? Do you have questions about finding other Single Family real estate for sale in Louisa? You can browse all Louisa real estate or contact a Coldwell Banker agent to request more information.