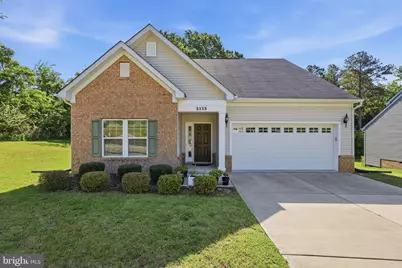
Full Property Details for 5113 Kenmare Loop
General
- Sold For: $445,000
- HOA FEE: $32/month
- HOA FEE FREQ.: Annually
- Taxes: $4,344 (2025)
- Status: Closed
- Type: Single Family
- Source: BrightMLSMidAtlantic
- MLS ID: VARC2000908
- Added to Site: 149 day(s) ago
Interior
- Number of Rooms: 6
- Interior Features: Attic, Bathroom - Walk-In Shower, Bathroom - Tub Shower, Breakfast Area, Carpet, Ceiling Fan(s), Entry Level Bedroom, Family Room Off Kitchen, Floor Plan - Open, Kitchen - Eat-In, Kitchen - Gourmet, Kitchen - Island, Kitchen - Table Space, Pantry, Primary Bath(s), Recessed Lighting, Upgraded Countertops, Walk-in Closet(s), Wood Floors
- Appliances: Built-In Microwave, Dishwasher, Disposal, Dryer, Exhaust Fan, Icemaker, Microwave, Oven/Range - Gas, Refrigerator, Stainless Steel Appliances, Washer
- Flooring: Carpet, Ceramic Tile, Luxury Vinyl Plank, Wood
Rooms
- Total Bathrooms: 2
- Full Bathrooms: 2
- Main Floor Baths: 2
- Main - Full Baths: 2
- Total Bedrooms: 3
- Bedrooms Main & Up: 3
- Laundry: Dryer In Unit, Has Laundry, Main Floor, Washer In Unit
Exterior
- Exterior Features: Sidewalks
Parking
- Garage: Yes
- Garage Spaces: 2
- Total Spaces: 4
- Parking Features: Concrete Driveway
- Parking Type: Attached Garage, Driveway
- Garage Description: Garage - Front Entry, Inside Access
Location
- County: RICHMOND CITY
- Subdivision: ADAMS PARK
- Driving Directions: From Iron Bridge rd toward Richmond, left on Kenmare Loop, to home on left
School Information
- School District: Richmond City Public Schools
- Elementary School: J.L. Francis
- Middle School: Elkhardt - Thompson
- High School: Huguenot
Community
- Association: Yes
- Assoc. Name: ADAMS PARK HOA
- Assoc. Fees Include: Common Area Maintenance
Heating & Cooling
- Central air: Yes
- Cooling Type: Ceiling Fan(s), Central A/C, Heat Pump(s)
- Cooling Fuel: Electric
- Heating Type: Forced Air
- Heating Fuel: Natural Gas
- Water Heater: Natural Gas
Utilities
- Sewer: Public Sewer
- Water: Public
Structural Information
- Architectural Style: Ranch/Rambler, Craftsman, Contemporary
- Structure Type: Detached
- Builder: Ryan Homes
- Model: Pisa Torre
- Construction: Vinyl Siding
- Foundation: Slab
- Walls/Ceilings: 9'+ Ceilings, High, Vaulted Ceilings
- Doors: French
- Stories Description: Main
- Square Feet: 2,504
- Sq. Ft. Source: Estimated
- Living Area: 2,504 Sq. Ft.
- Finished Above Grnd: 2,504 Sq. Ft.
- Year Built: 2016
- Year Built Source: Estimated
- Property Condition: Excellent
Lot Features
- Property View: Trees/Woods
- Lot Size (Acres): 0.23
- Lot Size (Sq. Ft.): 10,019
- Lot Size Source: Estimated
- Zoning: RESIDENTIAL
- Lot Description: Backs to Trees, Premium
Financial Considerations
- Price Per Sq. Ft.: $177.72
- Association Fee: $380
- Assoc Fee Freq.: Annually
- Assessment Year: 2025
- Tax w/Assessment: $362,000
- Tax Amount: $4,344
- Tax Year: 2025
- Terms: Standard Sale
Disclosures and Reports
Listed by Coldwell Banker Elite, Carla I Criscuolo
Sold by Non Subscribing Office, NON MEMBER