This is a carousel with tiles that activate property listing cards. Use the previous and next buttons to navigate.
1/1
$185,000
This is a carousel with tiles that activate property listing cards. Use the previous and next buttons to navigate.
1/1
Property Description
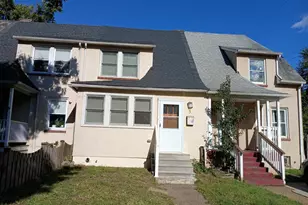
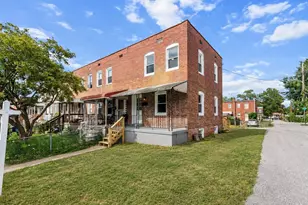
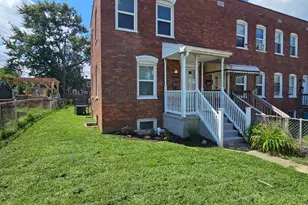
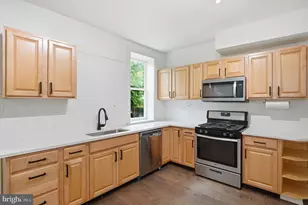
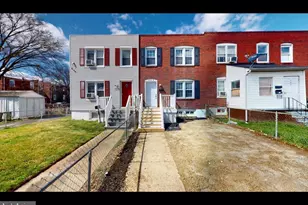
Welcome to this beautifully updated 2-bedroom, 1.5-bath brick rowhome nestled in the heart of Arundel Village. This charming residence offers a perfect blend of modern updates and classic appeal, making it an ideal choice for those seeking move-in-ready comfort without the hassle of renovations."‹ Step inside to discover a sunlit main level featuring engineered wood flooring that flows seamlessly through the open-concept living and dining areas. The efficient galley kitchen boasts updated cabinetry, providing ample storage and a sleek aesthetic."‹ Upstairs, you'll find a generously sized primary bedroom that comfortably accommodates a queen-sized bed, a full-sized second bedroom, and a well-appointed full bathroom with a tub/shower combination. The lower level offers a versatile club room-perfect for a home office, gym, or entertainment space-alongside a convenient laundry area that also includes a newly installed powder room. Enjoy the outdoors with a fully fenced front yard and a rear yard that provides off-street parking with two tandem spaces. Recent system updates ensure peace of mind and efficiency for years to come. Arundel Village is a vibrant community known for its charming rowhouses and friendly atmosphere. Residents enjoy easy access to a variety of amenities, including shopping centers, restaurants, and entertainment venues. Outdoor enthusiasts will appreciate the nearby parks and recreational facilities, perfect for hiking, biking, or leisurely strolls.
Full Property Details
Full Property Details for 5226 Patrick Henry Dr
General
- Sold For: $185,000
- Taxes: $1,694 (2024)
- Status: Closed
- Type: Townhouse
- Source: BrightMLSMidAtlantic
- MLS ID: MDAA2112566
- Added to Site: 488 day(s) ago
Interior
- Rooms/Areas: Living Room, Dining Room, Bedroom 2, Kitchen, Bedroom 1, Bathroom 1, Bathroom 2
- Interior Features: Bathroom - Tub Shower, Carpet, Ceiling Fan(s), Dining Area, Floor Plan - Traditional, Kitchen - Efficiency
- Appliances: Built-In Microwave, Dishwasher, Disposal, Oven/Range - Gas, Refrigerator, Washer - Front Loading, Washer, Water Heater, Dryer - Electric
- Flooring: Carpet, Ceramic Tile, Concrete, Engineered Wood
Rooms
Bathrooms
- Total Bathrooms: 2
- Full Bathrooms: 1
- Half Bathrooms: 1
- Upper Floor Baths: 1
- Upper - Full Baths: 1
- Lower Floor Baths: 1
- Lower - 1/2 Baths: 1
Bedrooms
- Total Bedrooms: 2
- Bedrooms Upper: 2
Other Rooms
- Laundry: Basement, Dryer In Unit, Has Laundry, Lower Floor, Washer In Unit
Parking
- Total Spaces: 2
- Parking Features: Public, Unassigned, Unpaved, Private, Dirt Driveway
- Parking Type: Alley, On Street, Off Street
Location
- County: ANNE ARUNDEL
- Subdivision: ARUNDEL VILLAGE
- Driving Directions: From MD-2, Turn right onto Church St. Turn Left onto Patrick Henry Dr. Turn left onto Wood St. Wood St turns right and becomes Patrick Henry Dr. Home will be on the left.
School Information
- School District: Anne Arundel County Public Schools
- Elementary School: Park
- Middle School: Brooklyn Park
- High School: North County
Heating & Cooling
- Central air: Yes
- Cooling Type: Central A/C
- Cooling Fuel: Electric
- Heating Type: Central, Forced Air
- Heating Fuel: Natural Gas
- Water Heater: Natural Gas
Utilities
- Sewer: Public Sewer
- Water: Public
Structural Information
- Architectural Style: Colonial
- Structure Type: Interior Row/Townhouse
- Construction: Brick
- Basement: Yes
- Basement Entrance: Yes
- Basement Desc.: Connecting Stairway, Daylight, Partial, Fully Finished, Heated, Improved, Interior Access, Outside Entrance, Rear Entrance, Windows, Walkout Level
- Foundation: Block
- Doors: Storm
- Stories Description: Lower 1, Upper 1
- Square Feet: 1,104
- Sq. Ft. Source: Assessor
- Living Area: 1,030 Sq. Ft.
- Finished Above Grnd: 736 Sq. Ft.
- Finished Below Grnd: 294 Sq. Ft.
- Year Built: 1950
- Year Built Source: Assessor
- Property Condition: Very Good
Unit Information
Unit 1
- Bathrooms-Lower: 1
Lot Features
- Lot Size (Acres): 0.03
- Lot Size (Sq. Ft.): 1,360
- Lot Size Source: Assessor
- Zoning: R15
Financial Considerations
- Price Per Sq. Ft.: $244.43
- Assessment Year: 2025
- County Tax: $1,314
- County Tax Freq: Annually
- Tax w/Assessment: $139,700
- Tax Amount: $1,694
- Tax Year: 2024
- Terms: Standard Sale
- Tax Total Finished Sq. Ft.: 1030
Disclosures and Reports
- Ownership: Fee Simple
- Section: 1
- Lot Number: 51
Listed by Keller Williams Realty Centre, Vishal P Doddanna
Sold by Keller Williams Flagship, Maria Palacios

Get Pre-Approved Today
Schools
Schools serving 5226 Patrick Henry Dr
School District:Anne Arundel County Public Schools
| Name | Grades | Distance |
|---|---|---|
Park Elementary School 201 East 11th Ave, Baltimore, MD 21225 | PK-5 | 0.3 mi |
Brooklyn Park Middle School 200 Hammonds Ln, Baltimore, MD 21225 | 6-8 | 0.9 mi |
North County High School 10 East 1st Avenue, Glen Burnie, MD 21061 | 9-12 | 2.7 mi |
Disclaimer:
School attendance boundaries provided by ATTOM Data Solutions and are for reference only. Contact the school directly to verify enrollment eligibility.
Price & Sales History for 5226 Patrick Henry Dr
Date
Details
Price
Change
Source
7/20/2026
Sold
$185,000
2.84%
MLS
4/30/2025
Price Reduced
$179,899
—
MLS
4/28/2025
Listed
$179,900
—
MLS
Disclaimer: Historical sales information is derived from public records provided by the county offices. Information is not guaranteed and should be independently verified.
5226 Patrick Henry Drive, Baltimore, MD 21225 (MLS# MDAA2112566) is a Townhouse property that was sold at $185,000 on July 20, 2026. Want to learn more about 5226 Patrick Henry Drive? Do you have questions about finding other Townhouse real estate for sale in Baltimore? You can browse all Baltimore real estate or contact a Coldwell Banker agent to request more information.