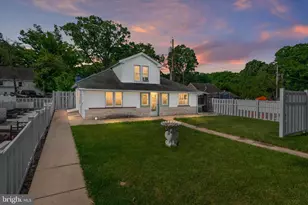
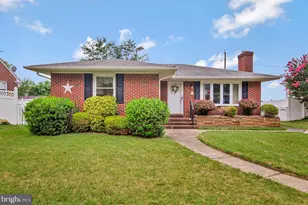
Full Property Details for 5234 6th St
General
- Sold For: $350,000
- Taxes: $2,562 (2026)
- Status: Closed
- Type: Single Family
- Source: BrightMLSMidAtlantic
- MLS ID: MDAA2150256
- Added to Site: 94 day(s) ago
Interior
- Rooms/Areas: Living Room, Kitchen
- Interior Features: Bathroom - Stall Shower, Bathroom - Tub Shower, Bathroom - Walk-In Shower, Breakfast Area, Combination Kitchen/Dining, Entry Level Bedroom, Floor Plan - Open, Kitchen - Eat-In, Kitchen - Island, Primary Bath(s), Recessed Lighting, Upgraded Countertops, Wood Floors
- Fireplace: Yes
- Number of Fireplaces: 1
- Fireplace(s): Electric
- Flooring: Tile/Brick, Laminate Plank, Wood
Rooms
- Total Bathrooms: 2
- Full Bathrooms: 2
- Upper Floor Baths: 1
- Upper - Full Baths: 1
- Main Floor Baths: 1
- Main - Full Baths: 1
- Total Bedrooms: 4
- Bedrooms Upper: 3
- Bedrooms Main & Up: 1
- Laundry: Hookup, Upper Floor
Exterior
- Exterior Features: Exterior Lighting
- Porch/Patio/Deck: Deck(s), Porch(es)
Parking
- Total Spaces: 2
- Parking Features: Crushed Stone
- Parking Type: Driveway, On Street
Location
- County: ANNE ARUNDEL
- Subdivision: BROOKLYN PARK
- Driving Directions: GPS
School Information
- School District: Anne Arundel County Public Schools
- Elementary School: Call School Board
- Middle School: Call School Board
- High School: Call Board
Community
- Pets Allowed: Yes
- Pets: No Pet Restrictions
Heating & Cooling
- Central air: Yes
- Cooling Type: Central A/C
- Cooling Fuel: Electric
- Heating Type: Central, Forced Air
- Heating Fuel: Electric
- Water Heater: Electric
Utilities
- Sewer: Public Sewer
- Water: Public
- Utility Description: Cable TV Available, Electric Available, Phone Available, Sewer Available, Water Available
Structural Information
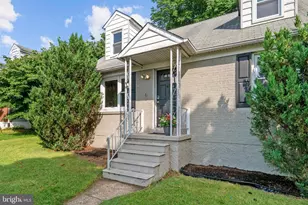
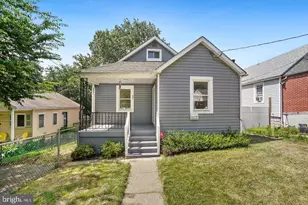
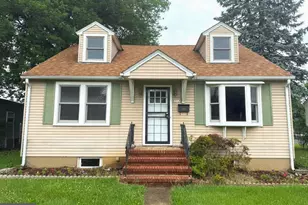
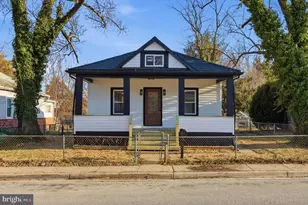
- Architectural Style: Bungalow, Cottage, Craftsman, Farmhouse/National Folk, Traditional
- Structure Type: Detached
- Construction: Vinyl Siding
- Basement: Yes
- Basement Desc.: Drainage System, Heated, Interior Access, Partially Finished, Sump Pump, Windows
- Foundation: Other
- Roof: Shingle
- Walls/Ceilings: 9'+ Ceilings, Dry Wall
- Stories Description: Main, Upper 1
- Square Feet: 1,755
- Sq. Ft. Source: Assessor
- Living Area: 1,755 Sq. Ft.
- Finished Above Grnd: 1,053 Sq. Ft.
- Finished Below Grnd: 702 Sq. Ft.
- Year Built: 1935
- Year Built Source: Estimated
- Property Condition: Excellent
Lot Features
- Lot Size (Acres): 0.19
- Lot Size (Sq. Ft.): 8,340
- Lot Size Source: Estimated
- Street/Road Desc.: Black Top, Paved
- Zoning: R5
- Lot Description: Level, SideYard(s)
- Fencing (Description): Decorative, Wood
Financial Considerations
- Price Per Sq. Ft.: $332.38
- Assessment Year: 2026
- County Tax: $2,136
- County Tax Freq: Annually
- Tax w/Assessment: $210,433
- Tax Amount: $2,562
- Tax Year: 2026
- Terms: Standard Sale
- Tax Total Finished Sq. Ft.: 1053
Disclosures and Reports
- Ownership: Fee Simple
- Lot Number: 56
Listed by Cummings & Co. Realtors, Joseph A DeSimone
Sold by Revol Real Estate, LLC, Ryan C Sebeck