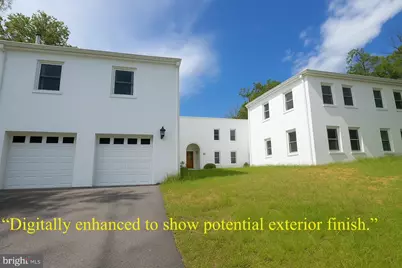
Full Property Details for 525 Rolling Rock Rd
General
- Sold For: $549,900
- HOA FEE: $13/month
- HOA FEE FREQ.: Annually
- Taxes: $3,832 (2022)
- Status: Closed
- Type: Single Family
- Source: BrightMLSMidAtlantic
- MLS ID: VASH2011418
- Added to Site: 415 day(s) ago
Interior
- Rooms/Areas: Living Room, Dining Room, Primary Bedroom, Sitting Room, Bedroom 2, Bedroom 3, Bedroom 4, Kitchen, Game Room, Den, Library, Foyer, Recreation Room, Storage Room, Utility Room, Hobby Room, Full Bath
- Interior Features: Dining Area, Kitchen - Eat-In, Family Room Off Kitchen, Floor Plan - Open, Wood Floors, Kitchen - Island, Primary Bath(s), Stove - Wood, Walk-in Closet(s)
- Appliances: Dishwasher, Microwave, Stove
Rooms
- Total Bathrooms: 6
- Full Bathrooms: 5
- Half Bathrooms: 1
- Upper Floor Baths: 5
- Upper - Full Baths: 4
- Upper - 1/2 Baths: 1
- Main Floor Baths: 1
- Main - Full Baths: 1
- Total Bedrooms: 4
- Bedrooms Upper: 4
- Laundry: Dryer In Unit, Washer In Unit
Exterior
- Porch/Patio/Deck: Patio(s)
Parking
- Garage: Yes
- Garage Spaces: 2
- Total Spaces: 2
- Parking Features: Asphalt Driveway
- Parking Type: Driveway, Attached Garage
- Garage Description: Garage - Front Entry, Garage Door Opener
Location
- County: SHENANDOAH
- Subdivision: FOREST COLONY
- Driving Directions: use GPS
- Direction Faces: East
School Information
- School District: Shenandoah County Public Schools
Community
- Association: Yes
- Assoc. Fees Include: Road Maintenance
- Pets Allowed: Yes
- Pets: Cats OK, Dogs OK
Heating & Cooling
- Central air: Yes
- Cooling Type: Ceiling Fan(s), Central A/C, Heat Pump(s), Programmable Thermostat
- Cooling Fuel: Electric
- Heating Type: Heat Pump(s)
- Heating Fuel: Electric
- Water Heater: Electric
Utilities
- Sewer: On Site Septic, Shared Septic
- Water: Well
- Utility Description: Propane
Structural Information
- Architectural Style: French
- Structure Type: Detached
- Construction: Concrete
- Basement: Yes
- Basement Desc.: Other
- Foundation: Slab
- Roof: Asphalt
- Walls/Ceilings: 2 Story Ceilings, 9'+ Ceilings, Cathedral Ceilings, V
- Stories Description: Lower 1, Lower 2, Main, Upper 1, Upper 2
- Square Feet: 7,300
- Sq. Ft. Source: Estimated
- Living Area: 7,300 Sq. Ft.
- Finished Above Grnd: 7,300 Sq. Ft.
- Year Built: 2000
- Year Built Source: Assessor
- Property Condition: Below Average, Major Rehab Needed
Additional Structures
- Other Structures: Guest House, 2nd House, Storage Barn/Shed
Lot Features
- Property View: Mountain, Scenic Vista, Trees/Woods
- Lot Size (Acres): 10.02
- Lot Size (Sq. Ft.): 436,558
- Lot Size Source: Assessor
- Street/Road Desc.: Black Top, Gravel
- Zoning: RA
- Lot Description: No Thru Street, Trees/Wooded, Secluded, Private
Financial Considerations
- Price Per Sq. Ft.: $75.33
- Association Fee: $150
- Assoc Fee Freq.: Annually
- Assessment Year: 2022
- County Tax: $3,832
- County Tax Freq: Annually
- Tax w/Assessment: $660,700
- Tax Amount: $3,832
- Tax Year: 2022
- Terms: Standard Sale
- Tax Total Finished Sq. Ft.: 1600
Disclosures and Reports
- Ownership: Fee Simple
- Lot Number: 11
Listed by Samson Properties, Tracy A Wenger
Sold by Samson Properties, Crystal D Chadwell