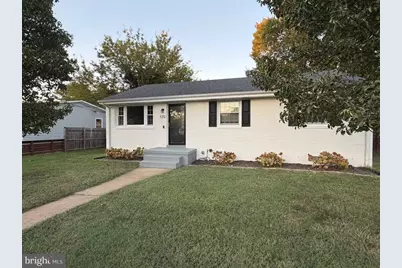
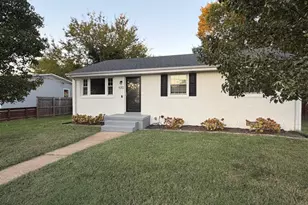
Full Property Details for 5312 Marian St
General
- Price: $430,000
- Taxes: $4,452 (2026)
- Status: Active
- Type: Single Family
- Source: BrightMLSMidAtlantic
- MLS ID: VARC2000982
- Updated: 10/9/2026
- Added to Site: 3 day(s) ago
Interior
- Number of Rooms: 5
- Interior Features: Bathroom - Tub Shower, Breakfast Area, Ceiling Fan(s), Built-Ins, Combination Kitchen/Dining, Entry Level Bedroom, Kitchen - Eat-In, Primary Bath(s), Upgraded Countertops
- Appliances: Built-In Microwave, Dishwasher, Disposal, Dryer - Electric, Oven/Range - Electric, Stainless Steel Appliances, Washer, Refrigerator
- Flooring: Hardwood, Luxury Vinyl Plank
Rooms
- Total Bathrooms: 2
- Full Bathrooms: 1
- Half Bathrooms: 1
- Main Floor Baths: 2
- Main - Full Baths: 1
- Main - 1/2 Baths: 1
- Total Bedrooms: 3
- Bedrooms Main & Up: 3
- Laundry: Has Laundry, Main Floor, Washer In Unit, Dryer In Unit
Exterior
- Exterior Features: Outbuilding(s)
- Porch/Patio/Deck: Deck(s)
Parking
- Total Spaces: 2
- Parking Type: Driveway, Off Street, On Street
Location
- County: RICHMOND CITY
- Subdivision: WESTWOOD
- Driving Directions: From Willow lawn right on Dunbar, left on Marian and house is on your right.
- Direction Faces: South
- Location Details: Middle Of Block
- City Limits: Yes
School Information
- School District: Richmond City Public Schools
- Elementary School: Mary Munford
- Middle School: Albert Hill
- High School: Thomas Jefferson
Community
- Pets Allowed: Yes
- Pets: Cats OK, Dogs OK
Heating & Cooling
- Central air: Yes
- Cooling Type: Central A/C
- Cooling Fuel: Electric
- Heating Type: Heat Pump - Electric BackUp
- Heating Fuel: Electric
- Water Heater: Electric
Utilities
- Sewer: Public Sewer
- Water: Public
- Utility Description: Above Ground, Cable TV
Structural Information
- Architectural Style: Ranch/Rambler
- Structure Type: Detached
- Construction: Brick
- Foundation: Crawl Space
- Roof: Shingle
- Walls/Ceilings: Dry Wall
- Windows: Double Hung
- Entry Floor Number: 1
- Stories/Levels: 1
- Stories Description: Main
- Square Feet: 1,060
- Sq. Ft. Source: Assessor
- Living Area: 1,060 Sq. Ft.
- Finished Above Grnd: 1,060 Sq. Ft.
- Year Built: 1966
- Year Built Source: Assessor
Unit Information
Additional Structures
Lot Features
- Property View: Garden/Lawn
- Lot Size (Acres): 0.14
- Lot Size (Sq. Ft.): 6,116
- Lot Size Source: Assessor
- Zoning: 5
- Lot Description: Level
- Fencing (Description): Fully, Wood
Financial Considerations
- Price Per Sq. Ft.: $405.66
- Assessment Year: 2025
- City/TownTax: $4,452
- City/TownTax Freq: Annually
- County Tax Freq: Semi-Annually
- Tax w/Assessment: $371,000
- Tax Amount: $4,452
- Tax Year: 2026
- Tax Total Finished Sq. Ft.: 1060
Disclosures and Reports
- Ownership: Fee Simple
- Inclusions: Refrigerator, Washer and Dryer (AS IS)
Listed by Real Broker, LLC, Michela Lee Worthington-Adams