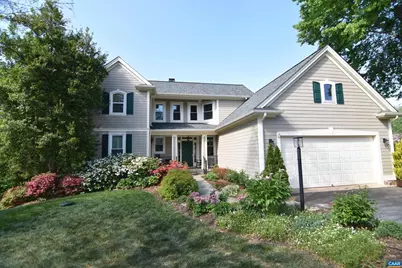
Full Property Details for 57 Club Highland
General
- Price: $949,000
- HOA FEE: $190/month
- HOA FEE FREQ.: Annually
- Taxes: $4,048 (2026)
- Status: Pending
- Type: Single Family
- Source: BrightMLSMidAtlantic
- MLS ID: 677850
- Updated: 6/8/2026
- Added to Site: 41 day(s) ago
Interior
- Rooms/Areas: Living Room, Dining Room, Kitchen, Family Room, Laundry, Office, Bonus Room, Full Bath, Half Bath, Additional Bedroom
- Interior Features: Entry Level Bedroom
- Fireplace(s): Gas/Propane
- Appliances: Dryer, Washer
Rooms
- Total Bathrooms: 4
- Full Bathrooms: 3
- Half Bathrooms: 1
- Upper Floor Baths: 1
- Main Floor Baths: 2
- Main - Full Baths: 2
- Lower Floor Baths: 1
- Total Bedrooms: 5
- Bedrooms Upper: 2
- Bedrooms Lower: 2
- Bedrooms Main & Up: 1
Additional Information
- Shared Amenities: Club House, Tot Lots/Playground, Security, Tennis Courts, Bar/Lounge, Beach, Dining Rooms, Exercise Room, Golf Club, Guest Suites, Lake, Library, Meeting Room, Horse Trails, Riding/Stables, Jog/Walk Path
- Security/Safety: Security System
Location
- County: NELSON
- Subdivision: UNKNOWN
- Driving Directions: Enter community on Monocan Drive, right on Cedar Glen Close, first left on Club Highland to first property on the left
School Information
- School District: Nelson County Public Schools
- Elementary School: Rockfish
- Middle School: Nelson
- High School: Nelson
Community
- Association: Yes
- Assoc. Fees Include: Common Area Maintenance, Pool(s), Road Maintenance
Heating & Cooling
- Central air: Yes
- Cooling Type: Central A/C, Heat Pump(s)
- Heating Type: Central, Heat Pump(s)
Utilities
- Sewer: Public Sewer
- Water: Public
Structural Information
- Architectural Style: Other
- Structure Type: Detached
- Basement: Yes
- Basement Entrance: Yes
- Basement Desc.: Fully Finished, Full, Heated, Interior Access, Outside Entrance, Walkout Level, Windows
- Foundation: Block, Slab
- Stories Description: Main
- Building Size: 4696
- Square Feet: 4,190
- Sq. Ft. Source: Assessor
- Living Area: 3,977 Sq. Ft.
- Finished Above Grnd: 2,369 Sq. Ft.
- Finished Below Grnd: 1,608 Sq. Ft.
- Year Built: 1998
- Year Built Source: Estimated
Lot Features
- Property View: Mountain, Garden/Lawn
- Lot Size (Acres): 0.95
- Zoning: RPC
Financial Considerations
- Price Per Sq. Ft.: $400.59
- Association Fee: $2,279
- Assoc Fee Freq.: Annually
- Tax Amount: $4,048
- Tax Year: 2026
Disclosures and Reports
- Ownership: Other
- Exclusions: Freezers
- Inclusions: refrigerator, washer, dryer, microwave, hot tub
Listed by Wintergreen Realty, Llc, BETTY GREEN