This is a carousel with tiles that activate property listing cards. Use the previous and next buttons to navigate.
$299,000
This is a carousel with tiles that activate property listing cards. Use the previous and next buttons to navigate.
Full Property Details for 5724 Franklin St
General
- Price: $299,000
- Taxes: $2,588 (2025)
- Status: Under Contract
- Type: Single Family
- Source: BrightMLSMidAtlantic
- MLS ID: MDAA2148712
- Updated: 6/23/2026
- Added to Site: 21 day(s) ago
Interior
- Interior Features: Attic, Breakfast Area, Ceiling Fan(s), Entry Level Bedroom, Floor Plan - Traditional, Primary Bath(s), Kitchen - Table Space, Wood Floors
- Appliances: Built-In Microwave, Dryer - Front Loading, Oven/Range - Gas, Refrigerator, Washer, Water Heater
- Flooring: Ceramic Tile, Carpet, Hardwood, Vinyl
Rooms
Bathrooms
- Total Bathrooms: 2
- Full Bathrooms: 2
- Upper Floor Baths: 1
- Upper - Full Baths: 1
- Main Floor Baths: 1
- Main - Full Baths: 1
Bedrooms
- Total Bedrooms: 3
- Bedrooms Upper: 1
- Bedrooms Main & Up: 2
Other Rooms
- Laundry: Lower Floor
Additional Information
- Security/Safety: Main Entrance Lock
Parking
- Parking Type: On Street
Location
- County: ANNE ARUNDEL
- Subdivision: ROLAND TERRACE
- Driving Directions: Ritchie Highway North. Take 10 North to Walton Avenue Brooklyn Park. Right turn onto Walton. Left turn onto Franklin Street. Property is on the left.
School Information
- School District: Anne Arundel County Public Schools
Heating & Cooling
- Central air: Yes
- Cooling Type: Central A/C, Ceiling Fan(s)
- Cooling Fuel: Electric
- Heating Type: Forced Air
- Heating Fuel: Natural Gas
- Water Heater: Natural Gas
Utilities
- Sewer: Public Sewer
- Water: Public
Structural Information
- Architectural Style: Colonial
- Structure Type: Detached
- Construction: Vinyl Siding
- Basement: Yes
- Basement Desc.: Connecting Stairway, Interior Access, Windows
- Foundation: Slab, Block
- Walls/Ceilings: Dry Wall, Cathedral Ceilings, Paneled Walls
- Windows: Casement, Double Pane, Screens
- Stories Description: Main, Upper 1
- Square Feet: 1,092
- Sq. Ft. Source: Assessor
- Living Area: 1,092 Sq. Ft.
- Finished Above Grnd: 1,092 Sq. Ft.
- Year Built: 1953
- Year Built Source: Assessor
Lot Features
- Property View: Garden/Lawn
- Lot Size (Acres): 0.14
- Lot Size (Sq. Ft.): 6,250
- Lot Size Source: Assessor
- Zoning: R5
- Fencing (Description): Fully
Financial Considerations
- Price Per Sq. Ft.: $273.81
- Assessment Year: 2026
- County Tax: $2,162
- County Tax Freq: Annually
- Tax w/Assessment: $213,033
- Tax Amount: $2,588
- Tax Year: 2025
- Tax Total Finished Sq. Ft.: 1092
Disclosures and Reports
- Ownership: Fee Simple
- Lot Number: 31
Schools serving 5724 Franklin St
| Name | Grades | Distance |
|---|---|---|
Park Elementary School 201 East 11th Ave, Baltimore, MD 21225 | PK-5 | 0.4 mi |
Brooklyn Park Middle School 200 Hammonds Ln, Baltimore, MD 21225 | 6-8 | 0.5 mi |
North County High School 10 East 1st Avenue, Glen Burnie, MD 21061 | 9-12 | 2.1 mi |
Price & Sales History for 5724 Franklin St
Tax History for 5724 Franklin St
Estimate the Cost for 5724 Franklin St
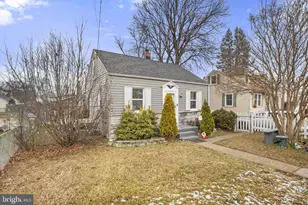
5724 Franklin Street, Baltimore, MD 21225 (MLS# MDAA2148712) is a Single Family property with 3 bedrooms and 2 full bathrooms. 5724 Franklin Street is currently listed for $299,000 and was received on June 21, 2026. This property is listed by Sue Clements from our Annapolis Plaza Office.Want to learn more about 5724 Franklin Street? Do you have questions about finding other Single Family real estate for sale in Baltimore? You can browse all Baltimore real estate or contact a Coldwell Banker agent to request more information.