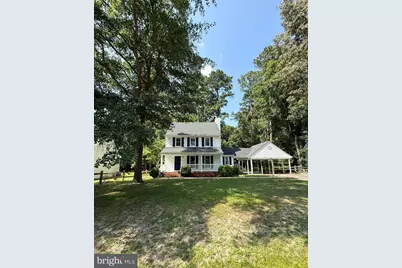
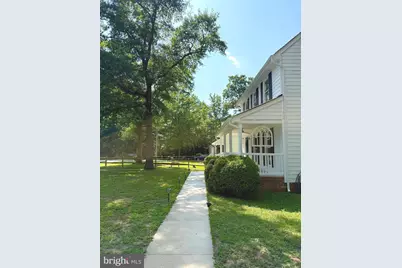
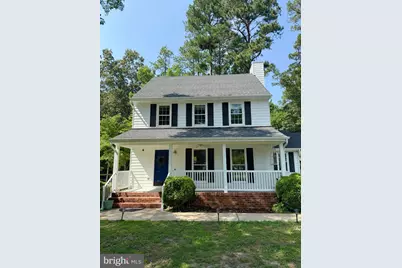
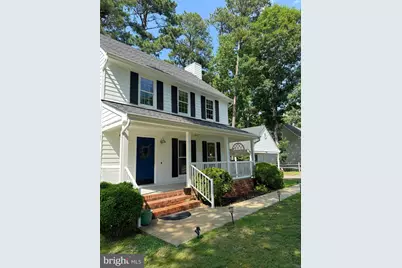
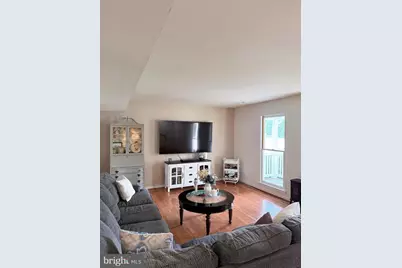
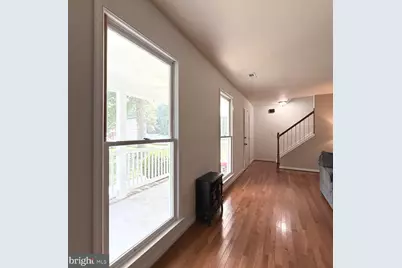
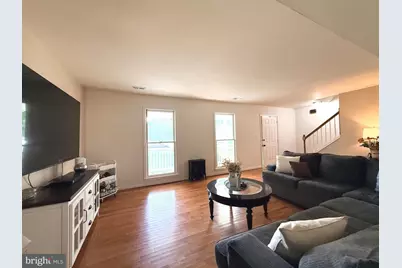
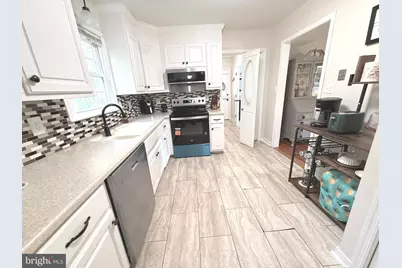
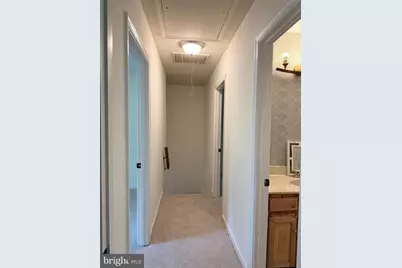
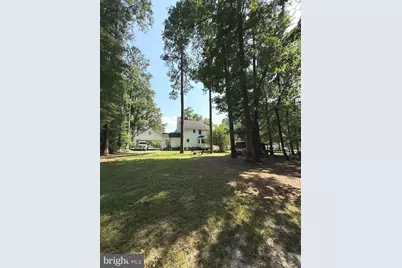
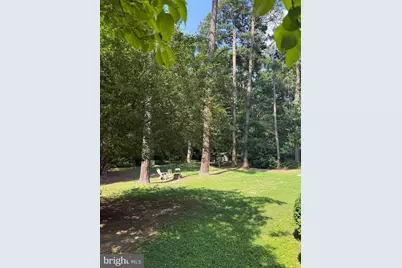
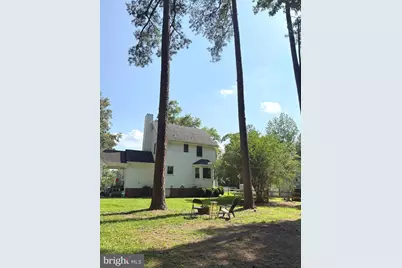
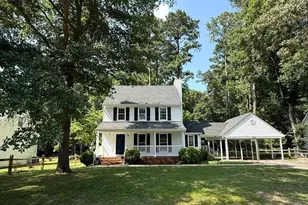
Full Property Details for 6238 Perthwood Ln
General
- Price: $325,000
- Taxes: $2,482 (2025)
- Status: Active
- Type: Single Family
- Source: BrightMLSMidAtlantic
- MLS ID: VACF2001472
- Updated: 8/22/2026
- Added to Site: 99 day(s) ago
Interior
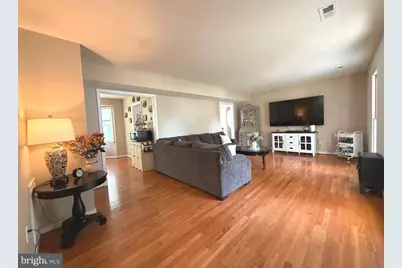
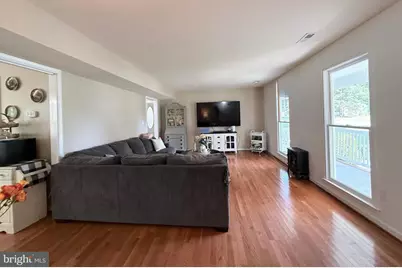
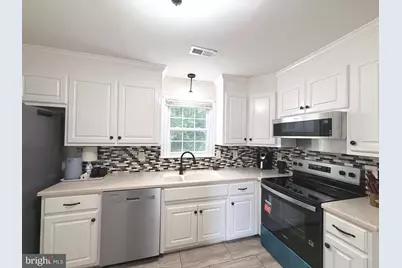
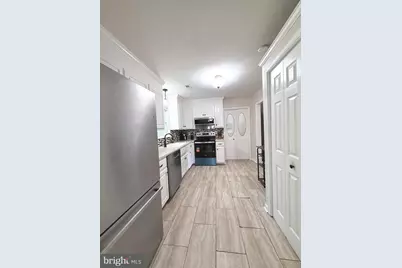
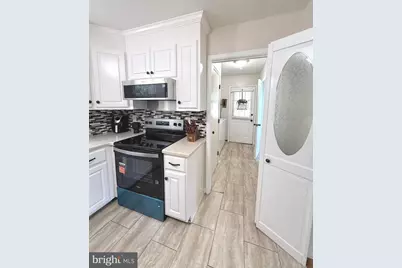
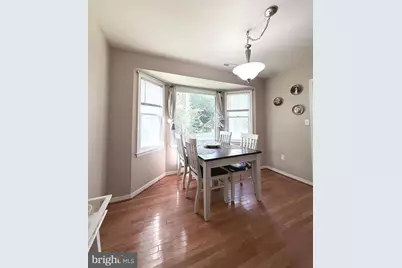
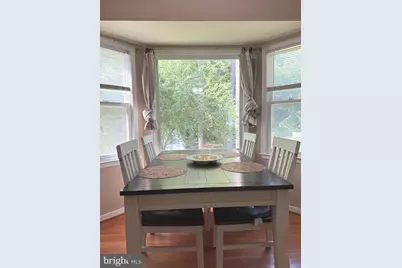
- Rooms/Areas: Living Room, Dining Room, Kitchen, Laundry
- Interior Features: Attic, Dining Area, Floor Plan - Traditional, Formal/Separate Dining Room, Pantry, Wood Floors
- Appliances: Built-In Microwave, Dishwasher, Disposal, Dryer, ENERGY STAR Refrigerator, Stove, Washer
Rooms
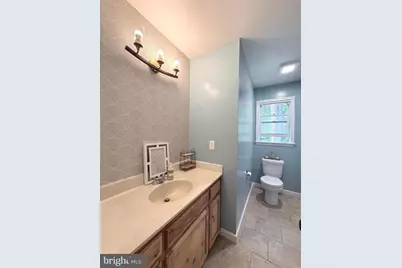
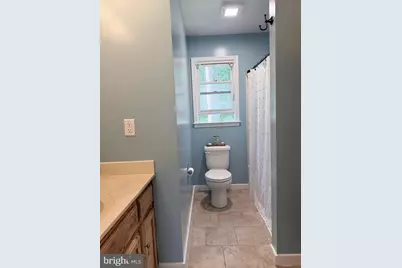
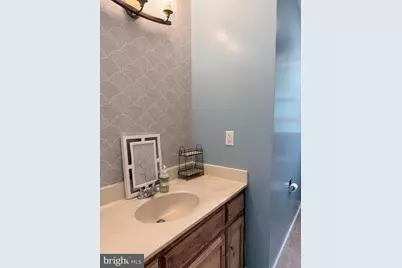
- Total Bathrooms: 3
- Full Bathrooms: 2
- Half Bathrooms: 1
- Upper Floor Baths: 2
- Upper - Full Baths: 2
- Main Floor Baths: 1
- Main - 1/2 Baths: 1
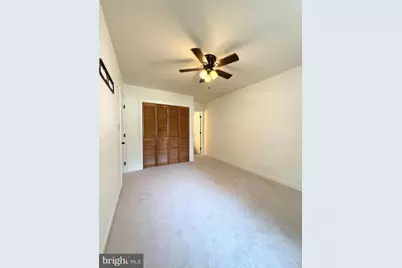
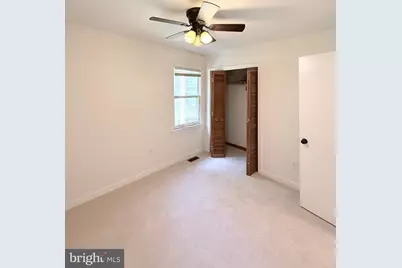
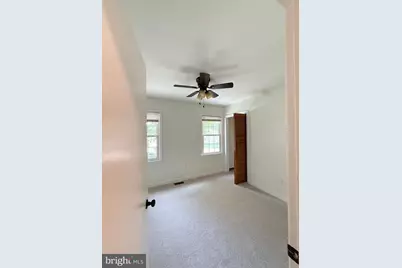
- Total Bedrooms: 3
- Bedrooms Upper: 3
- Laundry: Main Floor, Hookup, Has Laundry, Washer In Unit, Dryer In Unit
Exterior
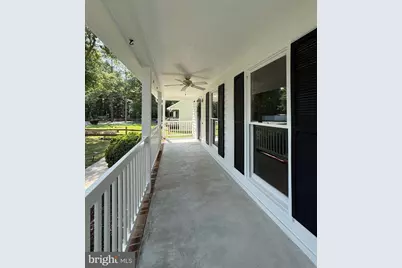
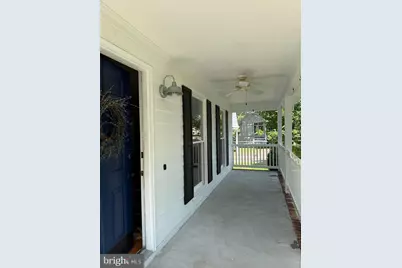
- Porch/Patio/Deck: Porch(es), Brick
Parking
- Carport Spaces: 2
- Total Spaces: 2
- Parking Type: Attached Carport, Driveway, Off Street
Location
- County: CHESTERFIELD
- Driving Directions: From I‑95 South: Take Exit 54 – Temple Ave toward VA‑144/Temple Ave. Continue on Temple Ave for 1.5 miles. Turn right onto Conduit Rd. Follow Conduit Rd for 2.2 miles and turn left onto Woodpecker Rd. Continue 0.8 miles, then turn right onto Perthwood Ln. Home is on the left.
School Information
- School District: Chesterfield County Public Schools
Community
- Pets Allowed: Yes
- Pets: No Pet Restrictions
Heating & Cooling
- Central air: Yes
- Cooling Type: Central A/C
- Cooling Fuel: Electric
- Heating Type: Heat Pump - Electric BackUp
- Heating Fuel: Electric
- Water Heater: Electric
Utilities
- Sewer: Public Sewer
- Water: Public
- Utility Description: Electric Available, Cable TV
Structural Information
- Architectural Style: Ranch/Rambler
- Structure Type: Detached
- Construction: Combination, Brick, Shingle Siding
- Foundation: Crawl Space
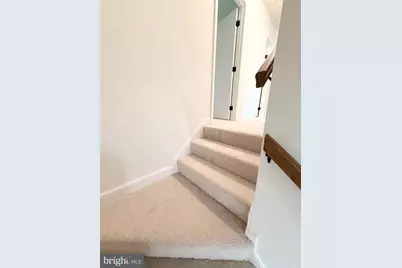
- Stories Description: Main, Upper 1
- Square Feet: 1,361
- Sq. Ft. Source: Estimated
- Living Area: 1,361 Sq. Ft.
- Finished Above Grnd: 624 Sq. Ft.
- Finished Below Grnd: 737 Sq. Ft.
- Year Built: 1988
- Year Built Source: Assessor
Lot Features
- Lot Size (Acres): 0.32
- Lot Size (Sq. Ft.): 13,809
- Lot Size Source: Estimated
- Zoning: R7
- Lot Description: Front Yard
Financial Considerations
- Price Per Sq. Ft.: $520.83
- Assessment Year: 2025
- City/TownTax Freq: Annually
- County Tax: $2,482
- County Tax Freq: Annually
- Tax w/Assessment: $278,900
- Tax Amount: $2,482
- Tax Year: 2025
Disclosures and Reports
Listed by Capitol Key Realty Group, LLC, Sophia Khan Ahmed