This is a carousel with tiles that activate property listing cards. Use the previous and next buttons to navigate.
1/1
$278,000
This is a carousel with tiles that activate property listing cards. Use the previous and next buttons to navigate.
1/1
Property Description
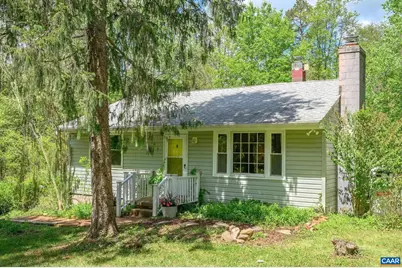
Truly a rare gem ? charming, move-in ready, and just 20 minutes from Charlottesville. One-level living on a private one-acre lot, this well-maintained home offers hardwood floors, a spacious living room with fireplace, and a sun-filled eat-in kitchen. Two generous bedrooms, updates throughout, and serious storage in the clean attic and encapsulated crawlspace. The perfect balance of quiet nature and convenience ? expansive yard, room to spread out, and town a short drive away. Just turn the key and make it your own. A fantastic opportunity for first-time buyers and investors alike.,Wood Cabinets,Fireplace in Living Room
Full Property Details
Full Property Details for 6554 Esmont Rd
General
- Sold For: $278,000
- Taxes: $2,103 (2026)
- Status: Closed
- Type: Single Family
- Source: BrightMLSMidAtlantic
- MLS ID: 676737
- Added to Site: 68 day(s) ago
Interior
- Rooms/Areas: Living Room, Kitchen, Additional Bedroom
- Interior Features: Entry Level Bedroom
- Fireplace: Yes
- Number of Fireplaces: 1
- Fireplace(s): Wood
- Appliances: Dryer, Washer
- Flooring: Hardwood
Rooms
Bathrooms
- Total Bathrooms: 1
- Full Bathrooms: 1
- Main Floor Baths: 1
- Main - Full Baths: 1
Bedrooms
- Total Bedrooms: 2
- Bedrooms Main & Up: 2
Location
- County: ALBEMARLE
- Subdivision: UNKNOWN
- Driving Directions: From VA-20: Turn right onto Plank Rd. Immediate left onto Esmont Rd. House is on the right.
School Information
- School District: Albemarle County Public Schools
- Elementary School: Scottsville
- Middle School: Walton
- High School: Monticello
Heating & Cooling
- Cooling Type: Heat Pump(s)
- Heating Type: Heat Pump(s)
- Heating Fuel: Propane - Owned
Utilities
- Sewer: Septic Exists
- Water: Well
Structural Information
- Architectural Style: Other
- Structure Type: Detached
- Construction: Vinyl Siding
- Foundation: Block
- Roof: Architectural Shingle
- Walls/Ceilings: High
- Stories Description: Main
- Building Size: 768
- Square Feet: 768
- Sq. Ft. Source: Assessor
- Living Area: 768 Sq. Ft.
- Finished Above Grnd: 768 Sq. Ft.
- Year Built: 1969
- Year Built Source: Estimated
Lot Features
- Property View: Garden/Lawn
- Lot Size (Acres): 0.96
- Zoning: RA
- Lot Description: Sloping, Open, Private
Financial Considerations
- Price Per Sq. Ft.: $361.98
- Tax Amount: $2,103
- Tax Year: 2026
Disclosures and Reports
- Ownership: Other
- Inclusions: Refrigerator, Electric Range, Dishwasher, All-In-One Washer/Dryer, Freezer
Listed by Loring Woodriff Real Estate Associates, BRITTNEY WILLS
Sold by The Hogan Group-Charlottesville, STEPHANIE ALIBAKHSHI

Get Pre-Approved Today
Schools
Schools serving 6554 Esmont Rd
School District:Albemarle County Public Schools
| Name | Grades | Distance |
|---|---|---|
Scottsville Elementary School 7868 Scottsville Road, Scottsville, VA 24590 | PK-5 | 3.9 mi |
Leslie H Walton Middle School 4217 Red Hill Road, Charlottesville, VA 22903 | 6-8 | 4.8 mi |
Monticello High School 1400 Independence Way, Charlottesville, VA 22902 | 9-12 | 11 mi |
Disclaimer:
School attendance boundaries provided by ATTOM Data Solutions and are for reference only. Contact the school directly to verify enrollment eligibility.
Price & Sales History for 6554 Esmont Rd
Date
Details
Price
Change
Source
5/28/2026
Sold
$278,000
—
MLS
5/05/2026
Listed
$278,000
—
MLS
Disclaimer: Historical sales information is derived from public records provided by the county offices. Information is not guaranteed and should be independently verified.
6554 Esmont Rd, Keene, VA 22946 (MLS# 676737) is a Single Family property that was sold at $278,000 on May 28, 2026. Want to learn more about 6554 Esmont Rd? Do you have questions about finding other Single Family real estate for sale in Keene? You can browse all Keene real estate or contact a Coldwell Banker agent to request more information.