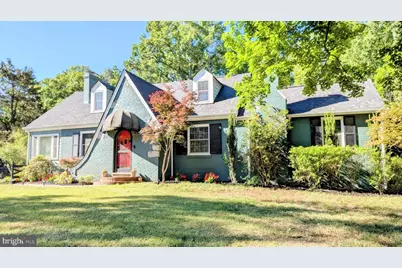
This is a carousel with tiles that activate property listing cards. Use the previous and next buttons to navigate.
1/28
$680,000
This is a carousel with tiles that activate property listing cards. Use the previous and next buttons to navigate.
1/28
Property Description
A rare Richmond river-park property: fully renovated, oversized 0.44-acre fenced lot, detached 2-car garage, large deck, mature landscaping, and direct access to the Pony Pasture / James River lifestyle. The flexible 2-bed up / 2-bed down layout creates ideal separation for guests, office space, multigenerational living, or a private upstairs retreat. Rarely does a Richmond home offer this combination of renovated interior, oversized lot, detached garage, and immediate access to one of the city's most beloved outdoor destinations. Located beside the Pony Pasture section of the James River Park System, 6809 South Drive offers a unique river-park lifestyle with the comfort, space, and flexibility buyers are often searching for but rarely find inside the city. Set on a generous 0.44-acre lot, this fully renovated home features a large flat fenced backyard, mature landscaping, a spacious deck for outdoor dining and entertaining, and a detached two-car garage with excellent storage, hobby, or workshop potential. The setting feels private, usable, and grounded in nature, while still offering convenient access to Forest Hill, Stratford Hills, Westover Hills, Bon Air, downtown Richmond, shopping, dining, and major commuter routes. Inside, the home has been thoughtfully updated with a clean, modern feel while maintaining warmth and livability. The main level offers comfortable gathering spaces, an updated kitchen, and two bedrooms that create valuable flexibility for today's buyers. Use the first-floor rooms as a guest suite, home office, library, playroom, creative studio, or main-level bedroom setup. Upstairs, two additional bedrooms provide separation and privacy, making the layout ideal for guests, older children, work-from-home living, or anyone who appreciates defined spaces rather than a standard cookie-cutter floor plan. The outdoor living is one of the home's standout features. The large rear deck overlooks a level fenced yard with room for gardening, pets, play, entertaining, or simply enjoying a quiet evening surrounded by trees. With nearly half an acre, a detached garage, and proximity to Pony Pasture's trails, river access, paddling, swimming holes, and natural scenery, this property offers a lifestyle that is difficult to duplicate in Richmond. For buyers seeking a move-in-ready home with character, land, storage, outdoor space, and direct access to the James River lifestyle, this is a rare opportunity. 6809 South Drive is not just a renovated Richmond home - it is a private river-park retreat with the space and flexibility to live the way you want. Conveniently located: Walk to Pony Pasture and river trails 7 minutes to Carytown and Stony Point 10 minutes to downtown Easy highway access Recent light appraisal completed February 28 at $687,000 (available upon request). Homes offering this level of location, privacy, upgrades, and direct access to the James River are extremely limited. This is a rare opportunity to own one of them.
Full Property Details
Full Property Details for 6809 South Dr
General
- Price: $680,000
- Taxes: $6,900 (2025)
- Status: Active
- Type: Single Family
- Source: BrightMLSMidAtlantic
- MLS ID: VARC2000896
- Updated: 5/27/2026
- Added to Site: 21 day(s) ago
Interior
- Number of Rooms: 8
- Rooms/Areas: Dining Room, Kitchen, Family Room, Office
- Interior Features: Attic, Crown Moldings, Entry Level Bedroom, Store/Office, Walk-in Closet(s), Window Treatments, Wood Floors
- Fireplace: Yes
- Number of Fireplaces: 2
- Fireplace(s): Brick, Wood
- Appliances: Built-In Microwave, Built-In Range, Dishwasher, Disposal, Dryer - Front Loading, Energy Efficient Appliances, Icemaker, Oven/Range - Electric, Range Hood, Refrigerator, Stainless Steel Appliances, Washer - Front Loading, Water Heater
- Flooring: Hardwood, Carpet
Rooms
Bathrooms
- Total Bathrooms: 2
- Full Bathrooms: 2
- Upper Floor Baths: 1
- Upper - Full Baths: 1
- Main Floor Baths: 1
- Main - Full Baths: 1
Bedrooms
- Total Bedrooms: 4
- Bedrooms Upper: 2
- Bedrooms Main & Up: 2
Other Rooms
- Laundry: Main Floor
Additional Information
- Security/Safety: Exterior Cameras, Fire Detection System, Motion Detectors, Security System
- Equipment: Negotiable
Exterior
- Exterior Features: BBQ Grill, Gutter System
- Porch/Patio/Deck: Deck(s), Enclosed
Parking
- Garage: Yes
- Garage Spaces: 1
- Total Spaces: 5
- Parking Features: Asphalt Driveway
- Parking Type: Detached Garage, Driveway
- Garage Description: Additional Storage Area
Location
- County: RICHMOND CITY
- Subdivision: STRATFORD HILLS
- Cross Streets: Long View
- Driving Directions: At the corner of Long View and South Drive
- City Limits: Yes
School Information
- School District: Richmond City Public Schools
Community
- Pets Allowed: Yes
- Pets: No Pet Restrictions
Heating & Cooling
- Central air: Yes
- Cooling Type: Central A/C, Heat Pump(s), Multi Units, Zoned
- Cooling Fuel: Electric
- Heating Type: Zoned, Heat Pump(s)
- Heating Fuel: Electric
- Water Heater: Electric
Utilities
- Sewer: Public Sewer
- Water: Public
Structural Information
- Structure Type: Detached
- Construction: Brick, Wood Siding
- Foundation: Crawl Space
- Roof: Asphalt
- Windows: Screens
- Doors: French
- Stories Description: Main, Upper 1
- Square Feet: 2,612
- Sq. Ft. Source: Assessor
- Living Area: 2,612 Sq. Ft.
- Finished Above Grnd: 2,612 Sq. Ft.
- Year Built: 1948
- Year Built Source: Assessor
Additional Structures
- Other Structures: Garage(s), Shed
Lot Features
- Lot Size (Acres): 0.44
- Lot Size (Sq. Ft.): 19,035
- Lot Size Source: Assessor
- Lot Dimensions: 70.00 x 203.00
- Zoning: R-2
- Fencing (Description): Wood, Fully, Wire
Financial Considerations
- Price Per Sq. Ft.: $260.34
- Assessment Year: 2026
- City/TownTax: $6,900
- City/TownTax Freq: Annually
- Tax w/Assessment: $620,000
- Tax Amount: $6,900
- Tax Year: 2025
Disclosures and Reports
- Ownership: Fee Simple
Listed by Ross Real Estate, AMBRE SOPHIE DECONTI
Get Pre-Approved Today
Schools
Schools serving 6809 South Dr
School District:Richmond City Public Schools
| Name | Grades | Distance |
|---|---|---|
Southampton Elementary School 3333 Cheverly Road, Richmond, VA 23225 | PK-5 | 0.9 mi |
Lucille M. Brown Middle School 6300 Jahnke Road, Richmond, VA 23225 | 6-8 | 1.5 mi |
Huguenot High School 7945 Forest Hill Avenue, Richmond, VA 23225 | 9-12 | 1.5 mi |
Disclaimer:
School attendance boundaries provided by ATTOM Data Solutions and are for reference only. Contact the school directly to verify enrollment eligibility.
Price & Sales History for 6809 South Dr
Date
Details
Price
Change
Source
5/10/2026
Price Reduced
$680,000
-2.16%
MLS
5/09/2026
Listed
$695,000
45.4%
MLS
10/29/2020
Sold
$478,000
—
Public Record
Disclaimer: Historical sales information is derived from public records provided by the county offices. Information is not guaranteed and should be independently verified.
Tax History
Tax History for 6809 South Dr
Year
Property Taxes
Change
Tax Assessment
Change
2025
$6,900
—
$620,000
8%
2025
$6,900
5%
$575,000
5%
2023
$6,588
106%
$549,000
—
2020
$3,204
—
$549,000
23%
2020
$3,204
—
$446,000
29%
2020
$3,204
13%
$345,000
29%
2020
$2,826
33%
$267,000
3%
2018
$2,124
—
$259,000
46%
2018
$2,124
1%
$177,000
1%
2017
$2,112
1%
$176,000
1%
2016
$2,100
3%
$175,000
3%
2015
$2,040
3%
$170,000
3%
2014
$1,980
—
$165,000
—
Disclaimer: Historical tax information is derived from public records provided by the county offices. Information is not guaranteed and should be independently verified.
Estimate the Cost
Estimate the Cost for 6809 South Dr
6809 South Drive, Richmond, VA 23225 (MLS# VARC2000896) is a Single Family property with 4 bedrooms and 2 full bathrooms. 6809 South Drive is currently listed for $680,000 and was received on May 09, 2026. Want to learn more about 6809 South Drive? Do you have questions about finding other Single Family real estate for sale in Richmond? You can browse all Richmond real estate or contact a Coldwell Banker agent to request more information.