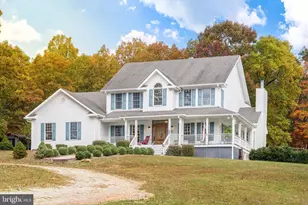
Full Property Details for 695 Whippoorwill Ln
General
- Sold For: $720,000
- Taxes: $3,538 (2025)
- Status: Closed
- Type: Single Family
- Source: BrightMLSMidAtlantic
- MLS ID: VANL2000632
- Added to Site: 213 day(s) ago
Interior
- Rooms/Areas: Living Room, Dining Room, Primary Bedroom, Bedroom 2, Bedroom 3, Bedroom 4, Kitchen, Family Room, Library, Foyer, Breakfast Room, Bedroom 1, Mud Room
- Interior Features: Attic, Breakfast Area, Family Room Off Kitchen, Dining Area, 2nd Kitchen, Primary Bath(s), Crown Moldings, Recessed Lighting, Floor Plan - Open, Bar, Bathroom - Tub Shower, Built-Ins, Carpet, Ceiling Fan(s), Intercom, Kitchen - Gourmet, Kitchen - Island, Pantry, Stove - Wood, Walk-in Closet(s), Wet/Dry Bar, Wood Floors
- Fireplace: Yes
- Number of Fireplaces: 2
- Fireplace(s): Gas/Propane, Free Standing, Wood
- Appliances: Cooktop, Cooktop - Down Draft, Dishwasher, Disposal, Dryer, Extra Refrigerator/Freezer, Exhaust Fan, Microwave, Oven - Double, Refrigerator, Water Heater, Built-In Microwave, Dryer - Electric, Icemaker, Intercom, Oven - Self Cleaning, Oven - Wall, Oven/Range - Gas, Oven/Range - Electric, Range Hood, Stainless Steel Appliances, Washer
- Flooring: Hardwood, Ceramic Tile, Carpet
Rooms
- Total Bathrooms: 5
- Full Bathrooms: 4
- Half Bathrooms: 1
- Upper Floor Baths: 3
- Upper - Full Baths: 3
- Main Floor Baths: 1
- Main - 1/2 Baths: 1
- Lower Floor Baths: 1
- Lower - Full Baths: 1
- Total Bedrooms: 4
- Bedrooms Upper: 4
- Laundry: Main Floor, Hookup, Dryer In Unit, Washer In Unit, Basement
Additional Information
- Security/Safety: Monitored
- Equipment: Some
Exterior
- Exterior Features: Sidewalks, Outbuilding(s)
- Porch/Patio/Deck: Deck(s), Porch(es)
Parking
- Garage: Yes
- Garage Spaces: 3
- Total Spaces: 3
- Parking Features: Fenced, Gravel Driveway, Private
- Parking Type: Attached Garage
- Garage Description: Garage Door Opener, Garage - Side Entry, Inside Access, Oversized
Location
- County: NELSON
- Subdivision: NONE
- Driving Directions: Turn onto road 6 (Irish rd) from 29, turn right onto state rte 639 (Laurel rd) after 2.7m, turn left onto state rte 605 (Peavine Ln) after 6.6m, turn left onto Whippoorwill Ln after 0.5m, then after 0.7m destination is on your left. Alternatively, can turn onto state rte 653 (Oak Ridge Rd) from 29, after 3.8m turn onto VA 56E (James River Rd), after 0.7m turn left onto state rte 639 (Craigtown rd/Laurel rd), after 4.1m turn right onto state rte 605 (Peavine Ln), after 0.5m turn left onto whippoorwill lane. House is on your left after 0.7m.
- Direction Faces: South
- Location Details: Rural
School Information
- School District: Nelson County Public Schools
- Elementary School: Tye River
- High School: Nelson County
Heating & Cooling
- Central air: Yes
- Cooling Type: Central A/C, Zoned, Ceiling Fan(s)
- Cooling Fuel: Electric
- Heating Type: Wood Burn Stove, Heat Pump(s), Zoned
- Heating Fuel: Wood, Electric, Central
- Water Heater: Electric, Wood
Utilities
- Sewer: Septic Exists
- Water: Well
- Utility Description: Cable TV Available, Electric Available, Phone Connected, Sewer Available, Propane, Water Available
Structural Information
- Architectural Style: Craftsman, Farmhouse/National Folk
- Structure Type: Detached
- Construction: HardiPlank Type, Fiber Cement, Shingle Siding
- Basement: Yes
- Basement Entrance: Yes
- Basement Desc.: Connecting Stairway, Outside Entrance, Side Entrance, Full, Fully Finished, Walkout Level, Windows, Daylight, Full, Heated
- Foundation: Permanent, Concrete Perimeter
- Roof: Shingle
- Walls/Ceilings: 9'+ Ceilings, Dry Wall, 2 Story Ceilings
- Windows: Insulated, Wood Frame, Screens, Casement
- Doors: Insulated, Sliding Glass, Storm
- Entry Floor Number: 2
- Stories/Levels: 3
- Stories Description: Lower 1, Main, Upper 1
- Square Feet: 6,294
- Sq. Ft. Source: Estimated
- Living Area: 4,515 Sq. Ft.
- Finished Above Grnd: 3,111 Sq. Ft.
- Finished Below Grnd: 1,404 Sq. Ft.
- Year Built: 2002
- Year Built Source: Assessor
- Property Condition: Excellent
Unit Information
Additional Structures
- Other Structures: Barn, Poultry House, Barn/Farm Building, Feed Barn, Storage Barn/Shed, Other
Lot Features
- Property View: Mountain
- Lot Size (Acres): 23.27
- Lot Size (Sq. Ft.): 1,013,641
- Lot Size Source: Estimated
- Street/Road Desc.: Gravel
- Zoning: A-1
- Lot Description: Private, Secluded, Partly Wooded, Backs to Trees, No Thru Street, Front Yard, Landscaping, Mountainous, Not In Development, Rear Yard, Rural, Trees/Wooded
- Fencing (Description): Fully, Electric
- Horse Property: Yes
- Horse Facility Desc.: Horses Allowed
Financial Considerations
- Price Per Sq. Ft.: $237.54
- Assessment Year: 2026
- City/TownTax Freq: Annually
- Tax w/Assessment: $678,200
- Tax Amount: $3,538
- Tax Year: 2025
- Terms: Standard Sale
- Tax Total Finished Sq. Ft.: 3111
Disclosures and Reports
- Ownership: Fee Simple
- Exclusions: freezer, W/D in basement, Ring door bell, wireless home security system
- Inclusions: Parking Included In ListPrice,
Listed by Samson Properties, Jennifer Z Robinette
Sold by Non Subscribing Office, NON MEMBER