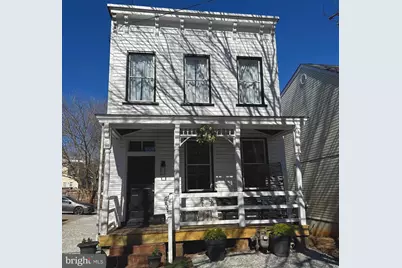
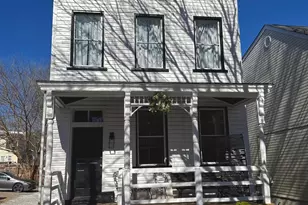
Full Property Details for 810 N Harrison St
General
- Sold For: $439,000
- Taxes: $3,600 (2026)
- Status: Closed
- Type: Single Family
- Source: BrightMLSMidAtlantic
- MLS ID: VARC2000854
- Added to Site: 214 day(s) ago
Interior
- Number of Rooms: 14
- Rooms/Areas: Bedroom 2, Bedroom 3, Bedroom 4, Bedroom 1, Bathroom 1, Bathroom 2
- Interior Features: Kitchen - Eat-In, Kitchen - Island, Crown Moldings, Chair Railings, Bathroom - Stall Shower, Bathroom - Tub Shower, Ceiling Fan(s), Entry Level Bedroom, Floor Plan - Traditional, Recessed Lighting, Upgraded Countertops, Wood Floors
- Appliances: Freezer, Icemaker, Oven/Range - Gas, Range Hood, Refrigerator, Stainless Steel Appliances, Stove, Washer/Dryer Stacked, Water Heater
- Flooring: Wood
Rooms
- Total Bathrooms: 2
- Full Bathrooms: 2
- Upper Floor Baths: 1
- Upper - Full Baths: 1
- Main Floor Baths: 1
- Main - Full Baths: 1
- Total Bedrooms: 4
- Bedrooms Upper: 3
- Bedrooms Main & Up: 1
Exterior
- Porch/Patio/Deck: Deck(s), Porch(es)
Parking
Location
- County: RICHMOND CITY
- Cross Streets: Clay St
- Driving Directions: Historic Carver neighborhood behind Siegal Center 2 blocks away from Kroger
- Direction Faces: East
- City Limits: Yes
School Information
- School District: Richmond City Public Schools
- Elementary School: George Washington Carver
Community
- Pets Allowed: Yes
- Pets: No Pet Restrictions
Heating & Cooling
- Cooling Type: Heat Pump(s)
- Cooling Fuel: Natural Gas
- Heating Type: Zoned
- Heating Fuel: Central
- Water Heater: Electric
Utilities
- Sewer: Approved System
- Water: Public
Structural Information
- Architectural Style: Colonial
- Structure Type: Detached
- Construction: Frame, Stone
- Basement: Yes
- Basement Desc.: Dirt Floor
- Foundation: Stone
- Roof: Flat
- Walls/Ceilings: 9'+ Ceilings
- Entry Floor Number: 1
- Stories/Levels: 2
- Stories Description: Main, Upper 1
- Square Feet: 1,634
- Sq. Ft. Source: Estimated
- Living Area: 1,634 Sq. Ft.
- Finished Above Grnd: 1,634 Sq. Ft.
- Year Built: 1910
- Year Built Source: Estimated
- Property Condition: Excellent
Lot Features
- Lot Size (Acres): 0.04
- Lot Size (Sq. Ft.): 1,643
- Lot Size Source: Estimated
- Zoning: DETACHED SFR
Financial Considerations
- Price Per Sq. Ft.: $268.67
- Assessment Year: 2026
- City/TownTax: $3,600
- City/TownTax Freq: Annually
- Tax w/Assessment: $300,000
- Tax Amount: $3,600
- Tax Year: 2026
- Terms: Standard Sale
Disclosures and Reports
Listed and Sold by Equity Realty, John C Ashton