
This is a carousel with tiles that activate property listing cards. Use the previous and next buttons to navigate.
1/1
$460,000
This is a carousel with tiles that activate property listing cards. Use the previous and next buttons to navigate.
1/1
Property Description
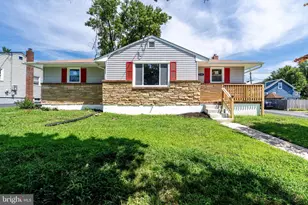
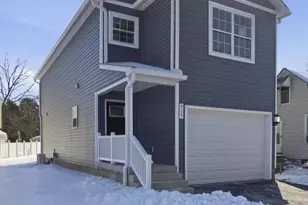
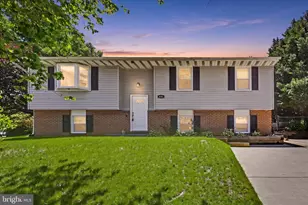
Welcome home to this beautifully maintained gem where comfort and charm come together. Filled with abundant natural light, the main level showcases NEW LUXURY VINYL FLOORING that flows throughout. The UPDATED KITCHEN, featuring STAINLESS STEEL APPLIANCES, serves as the heart of the home-perfect for gathering, cooking, and creating everyday moments.Inside, you'll find a SPACIOUS LIVING ROOM AND FORMAL DINING ROOM highlighted by a charming BAY WINDOW. The FINISHED BASEMENT adds valuable living space, including a RECREATIONAL AREA AND 4TH BEDROOM ideal for guests, a home office, or extended living.You'll appreciate the inviting curb appeal, complete with a CONCRETE DRIVEWAY, an ARCHITECTURAL ROOF, designed for lasting durability, a SIZABLE LOW MAINTENANCE COMPOSITE DECK and a BEAUTIFULLY DESIGNED HARDSCAPE PATIO perfect for relaxing evenings or entertaining guests outdoors. Additional peace of mind comes with a NEW HVAC SYSTEM INSTALLED IN OCTOBER 2025. This is more than just a house, it's a place to settle in, spread out, and truly feel at home.
Full Property Details
Full Property Details for 824 Sunnyfield Ln
General
- Sold For: $460,000
- HOA FEE: $15/month
- HOA FEE FREQ.: Annually
- Taxes: $4,485 (2025)
- Status: Closed
- Type: Single Family
- Source: BrightMLSMidAtlantic
- MLS ID: MDAA2142438
- Added to Site: 82 day(s) ago
Interior
- Rooms/Areas: Living Room, Dining Room, Bedroom 4, Kitchen, Laundry, Recreation Room
- Interior Features: Ceiling Fan(s), Carpet, Bathroom - Walk-In Shower, Chair Railings, Combination Dining/Living, Dining Area, Kitchen - Eat-In, Pantry, Recessed Lighting, Upgraded Countertops, Bathroom - Tub Shower, Primary Bath(s)
- Appliances: Built-In Microwave, Dishwasher, Disposal, Stainless Steel Appliances, Oven/Range - Electric, Dryer, Washer, Refrigerator, Icemaker, Water Heater
- Flooring: Luxury Vinyl Plank, Partially Carpeted, Ceramic Tile
Rooms
Bathrooms
- Total Bathrooms: 3
- Full Bathrooms: 2
- Half Bathrooms: 1
- Upper Floor Baths: 2
- Upper - Full Baths: 2
- Main Floor Baths: 1
- Main - 1/2 Baths: 1
Bedrooms
- Total Bedrooms: 4
- Bedrooms Upper: 3
- Bedrooms Lower: 1
Other Rooms
- Laundry: Main Floor
Exterior
- Exterior Features: Exterior Lighting, Extensive Hardscape, Flood Lights, Gutter System, Sidewalks
- Porch/Patio/Deck: Deck(s), Patio(s)
Parking
- Garage: Yes
- Garage Spaces: 1
- Total Spaces: 5
- Parking Features: Concrete Driveway
- Parking Type: Attached Garage, Driveway
- Garage Description: Garage - Front Entry, Garage Door Opener, Inside Access
Location
- County: ANNE ARUNDEL
- Subdivision: SUNNYFIELD ESTATES
- Driving Directions: Exit 5 from 695 Follow MD-648N/Baltimore Annapolis Blvd and Hammonds Ln to Sunnyfield Ln
School Information
- School District: Anne Arundel County Public Schools
- Elementary School: Brooklyn Park
- Middle School: Brooklyn Park
- High School: North County
Community
- Association: Yes
Heating & Cooling
- Central air: Yes
- Cooling Type: Central A/C
- Cooling Fuel: Electric
- Heating Type: Heat Pump(s)
- Heating Fuel: Electric
- Water Heater: Electric
Utilities
- Sewer: Public Sewer
- Water: Public
Structural Information
- Architectural Style: Colonial
- Structure Type: Detached
- Construction: Vinyl Siding, Concrete, Frame
- Basement: Yes
- Basement Desc.: Daylight, Partial, Fully Finished, Heated, Interior Access
- Foundation: Slab
- Roof: Architectural Shingle
- Walls/Ceilings: Dry Wall
- Windows: Bay/Bow
- Stories Description: Lower 1, Main, Upper 1
- Square Feet: 2,390
- Sq. Ft. Source: Assessor
- Living Area: 2,221 Sq. Ft.
- Finished Above Grnd: 1,549 Sq. Ft.
- Finished Below Grnd: 672 Sq. Ft.
- Year Built: 1987
- Year Built Source: Assessor
- Property Condition: Very Good
Unit Information
Unit 1
- Bedrooms-Lower: 1
Additional Structures
- Other Structures: Shed
Lot Features
- Lot Size (Acres): 0.16
- Lot Size (Sq. Ft.): 7,000
- Lot Size Source: Assessor
- Zoning: R5
- Lot Description: Level
Financial Considerations
- Price Per Sq. Ft.: $290.51
- Association Fee: $175
- Assoc Fee Freq.: Annually
- Assessment Year: 2026
- County Tax: $4,059
- County Tax Freq: Annually
- Tax w/Assessment: $384,100
- Tax Amount: $4,485
- Tax Year: 2025
- Terms: Standard Sale
- Tax Total Finished Sq. Ft.: 2221
Disclosures and Reports
- Ownership: Fee Simple
- Lot Number: 111
Get Pre-Approved Today
Schools
Schools serving 824 Sunnyfield Ln
School District:Anne Arundel County Public Schools
| Name | Grades | Distance |
|---|---|---|
Brooklyn Park Elementary School 200 14th Avenue, Baltimore, MD 21225 | PK-5 | 1.2 mi |
Brooklyn Park Middle School 200 Hammonds Ln, Baltimore, MD 21225 | 6-8 | 0.9 mi |
North County High School 10 East 1st Avenue, Glen Burnie, MD 21061 | 9-12 | 1.1 mi |
Disclaimer:
School attendance boundaries provided by ATTOM Data Solutions and are for reference only. Contact the school directly to verify enrollment eligibility.
Price & Sales History for 824 Sunnyfield Ln
Date
Details
Price
Change
Source
6/03/2026
Sold
$460,000
2.22%
MLS
4/23/2026
Listed
$449,999
—
MLS
Disclaimer: Historical sales information is derived from public records provided by the county offices. Information is not guaranteed and should be independently verified.
824 Sunnyfield Lane, Baltimore, MD 21225 (MLS# MDAA2142438) is a Single Family property that was sold at $460,000 on June 03, 2026. This property was listed by Vivian Smith from our Crofton/Odenton Office.Want to learn more about 824 Sunnyfield Lane? Do you have questions about finding other Single Family real estate for sale in Baltimore? You can browse all Baltimore real estate or contact a Coldwell Banker agent to request more information.