This is a carousel with tiles that activate property listing cards. Use the previous and next buttons to navigate.
1/29
$475,000 Sale Pending
This is a carousel with tiles that activate property listing cards. Use the previous and next buttons to navigate.
1/29
Property Description
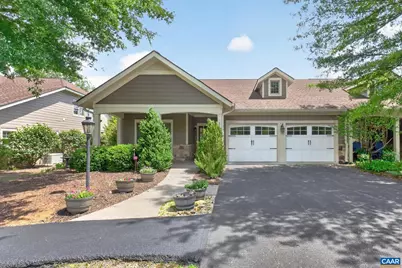
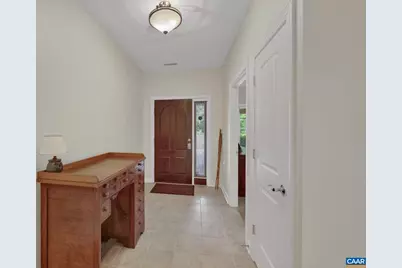
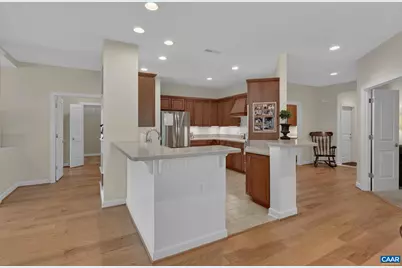
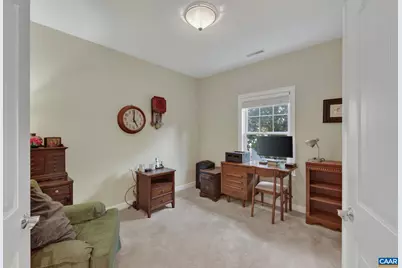
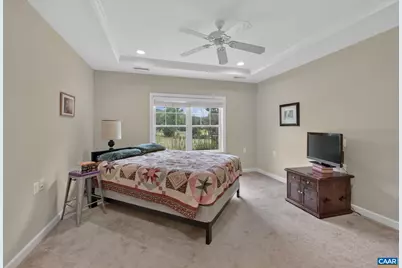
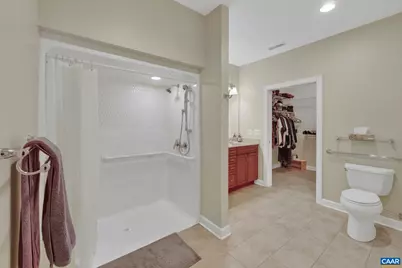
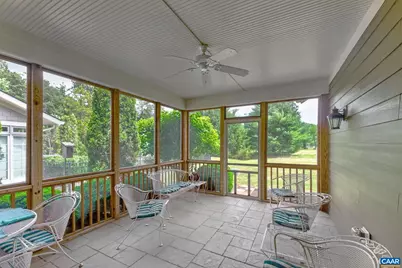
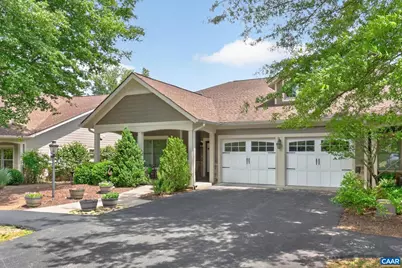
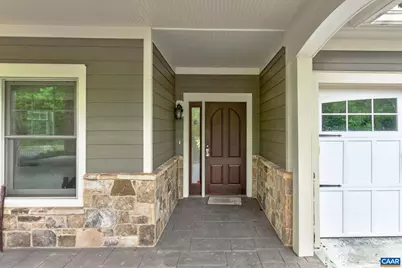
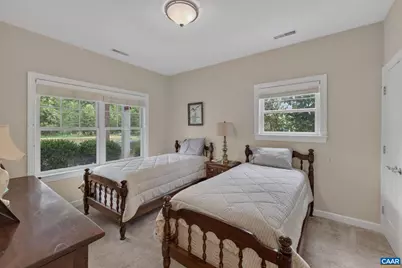
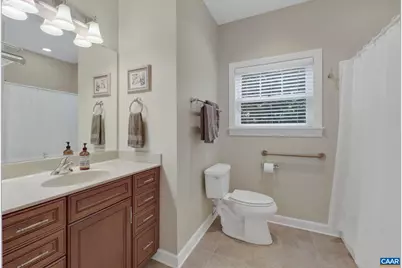
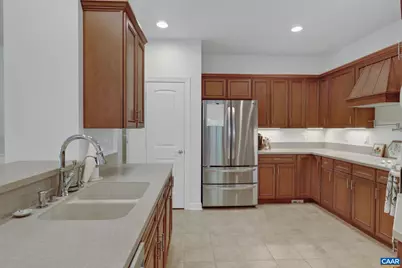
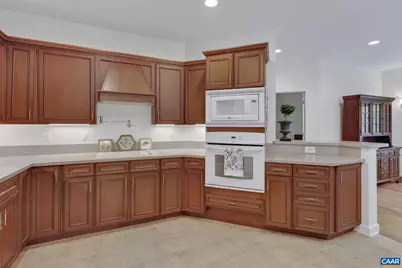
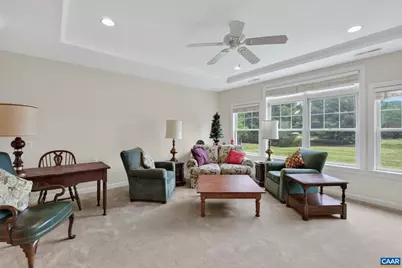
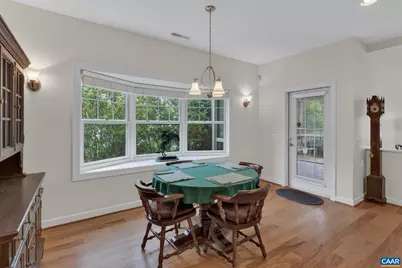
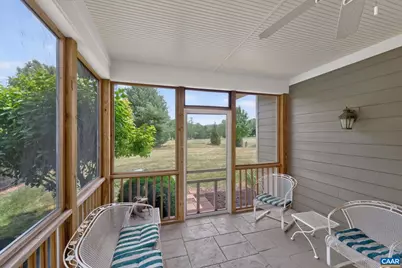
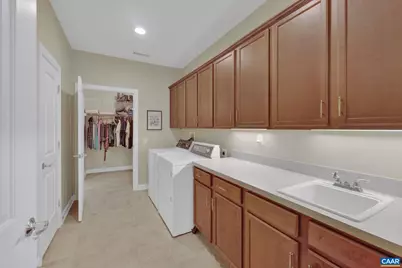
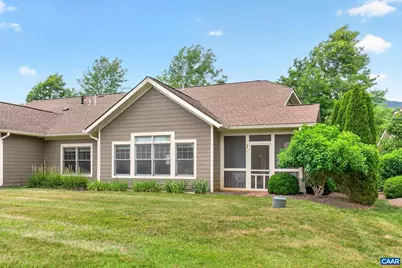
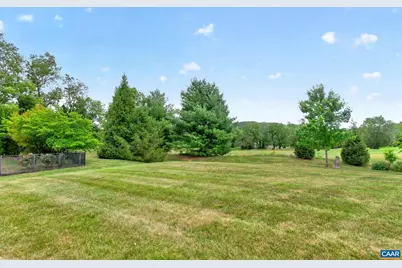
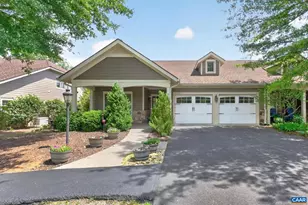
Blue Ridge Mountain and golf views surround this rare Rosewood Village at Stoney Creek offering! This main floor living, zero-entry 2 bedroom 2 bath home has been well maintained and is move-in ready. Freshly painted, new living room carpet, newer appliances, and an HOA that covers all exterior maintenance and yard care adds to stress free living. The accessible home features a large kitchen with plenty of work space, primary suite with large walk-in closet and attached bath with zero-entry shower, a home office that could double as sleeping space, central vacuum, two car garage with workbench, and a wonderful screen porch. Just serviced whole house generator, tankless water heater, regularly serviced HVAC, and Firefly fiber internet. Large front porch and nicely landscaped grounds overlook Tuckahoe 9 in the back. Walk to the weekly farmer's market, golf/clubhouse, neighborhood trails and paths. Convenient to Nellysford shopping, dining, banking, doctors. Along the Nelson 151 brew trail, and just minutes to all things Wintergreen. Convenient to Charlottesville and the Valley.,Solid Surface Counter,Wood Cabinets,Fireplace in Living Room
Full Property Details
Full Property Details for 85 Rosewood Drive
General
- Price: $475,000
- HOA FEE: $343/month
- Taxes: $2,496 (2026)
- Status: Pending
- Type: Townhouse
- Source: BrightMLSMidAtlantic
- MLS ID: 678759
- Updated: 6/30/2026
- Added to Site: 19 day(s) ago
Interior
- Rooms/Areas: Living Room, Dining Room, Kitchen, Foyer, Laundry, Office, Full Bath, Additional Bedroom
- Interior Features: Entry Level Bedroom, Primary Bath(s)
- Fireplace(s): Gas/Propane, Fireplace - Glass Doors
- Appliances: Dryer, Washer, Energy Efficient Appliances, Water Heater - Tankless
- Flooring: Carpet, Ceramic Tile, Hardwood
Rooms
Bathrooms
- Total Bathrooms: 2
- Full Bathrooms: 2
- Main Floor Baths: 2
- Main - Full Baths: 2
Bedrooms
- Total Bedrooms: 2
- Bedrooms Main & Up: 2
Additional Information
- Shared Amenities: Tennis Courts, Beach, Club House, Exercise Room, Golf Club, Lake, Picnic Area, Tot Lots/Playground, Swimming Pool, Jog/Walk Path
- Security/Safety: Smoke Detector
Location
- County: NELSON
- Subdivision: UNKNOWN
- Driving Directions: 250W to 151S at roundabout. Right on Monacan Drive into Stoney Creek. Second left onto Rosewood Drive, property on left.
School Information
- School District: Nelson County Public Schools
- Elementary School: Rockfish
- Middle School: Nelson
- High School: Nelson
Community
- Association: Yes
- Assoc. Fees Include: Common Area Maintenance, Ext Bldg Maint, Insurance, Pool(s), Reserve Funds, Road Maintenance, Snow Removal, Trash, Lawn Maintenance
Heating & Cooling
- Central air: Yes
- Cooling Type: Central A/C
- Heating Type: Central, Forced Air
- Heating Fuel: Propane - Owned
- Water Heater: Tankless
Utilities
- Sewer: Public Sewer
- Water: Public
Structural Information
- Architectural Style: Traditional
- Structure Type: End of Row/Townhouse
- Construction: Stone, HardiPlank Type
- Foundation: Slab
- Roof: Architectural Shingle
- Walls/Ceilings: 9'+ Ceilings, Tray Ceilings
- Windows: Insulated, Screens, Transom
- Stories Description: Main
- Building Size: 2379
- Square Feet: 1,919
- Sq. Ft. Source: Assessor
- Living Area: 1,919 Sq. Ft.
- Finished Above Grnd: 1,919 Sq. Ft.
- Year Built: 2008
- Year Built Source: Estimated
Lot Features
- Property View: Mountain, Golf Course
- Lot Size (Acres): 0.21
- Zoning: RPC
- Lot Description: Landscaping, Level, Open
Green Features
- Sustainability: Conserving Materials/Methods
Financial Considerations
- Price Per Sq. Ft.: $247.52
- Association Fee: $343
- Assoc Fee Freq.: Monthly
- Condo Fee: $500
- Condo Fee Freq: One Time
- Tax Amount: $2,496
- Tax Year: 2026
Disclosures and Reports
- Ownership: Other
- Inclusions: Washer, dryer, refrigerator, stove, oven, microwave, dishwasher work bench, tool holder above it, peg board in garage, storage cabinet on wall by house garage door and matching lower cabinet.
Listed by Mountain Area Nest Realty, DAVID H FERRALL

Get Pre-Approved Today
Schools
Schools serving 85 Rosewood Drive
School District:Nelson County Public Schools
| Name | Grades | Distance |
|---|---|---|
Rockfish River Elementary School 200 Chapel Hollow Road, Afton, VA 22920 | PK-5 | 4 mi |
Nelson Middle School 6925 Thomas Nelson Highway, Lovingston, VA 22949 | 6-8 | 11.2 mi |
Nelson County High School 6919 Thomas Nelson Highway, Lovingston, VA 22949 | 9-12 | 11.2 mi |
Disclaimer:
School attendance boundaries provided by ATTOM Data Solutions and are for reference only. Contact the school directly to verify enrollment eligibility.
Price & Sales History for 85 Rosewood Drive
Date
Details
Price
Change
Source
6/23/2026
Listed
$475,000
-4.73%
MLS
5/13/2008
Sold
$498,600
—
Public Record
Disclaimer: Historical sales information is derived from public records provided by the county offices. Information is not guaranteed and should be independently verified.
Tax History
Tax History for 85 Rosewood Drive
Year
Property Taxes
Change
Tax Assessment
Change
2026
$2,496
—
$445,700
49%
2026
$2,496
28%
$299,200
—
2024
$1,945
—
$299,200
—
2023
$1,945
-2%
$299,200
8%
2021
$1,986
—
$275,900
—
2020
$1,986
—
$275,900
—
2019
$1,986
—
$275,900
—
2018
$1,986
100%
$275,900
-18%
2018
-100%
$338,200
—
2016
$2,435
—
$338,200
—
Disclaimer: Historical tax information is derived from public records provided by the county offices. Information is not guaranteed and should be independently verified.
Estimate the Cost
Estimate the Cost for 85 Rosewood Drive
85 Rosewood Dr, Nellysford, VA 22958 (MLS# 678759) is a Townhouse property with 2 bedrooms and 2 full bathrooms. 85 Rosewood Dr is currently listed for $475,000 and was received on June 23, 2026. Want to learn more about 85 Rosewood Dr? Do you have questions about finding other Townhouse real estate for sale in Nellysford? You can browse all Nellysford real estate or contact a Coldwell Banker agent to request more information.