This is a carousel with tiles that activate property listing cards. Use the previous and next buttons to navigate.
1/1
$380,000
This is a carousel with tiles that activate property listing cards. Use the previous and next buttons to navigate.
1/1
Property Description
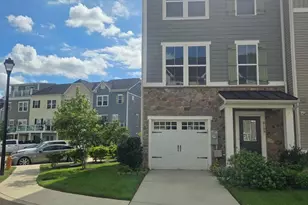
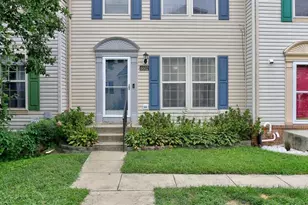
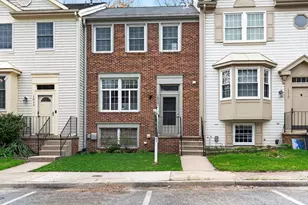
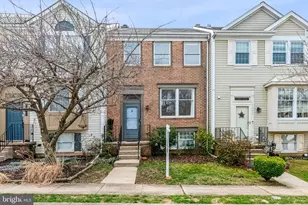
Freshly Painted! New Carpet Upstairs! Welcome to your dream end-unit townhouse in Chestnut Hill Cove with opportunity for water access! Step inside to a bright and inviting main level with gleaming hardwood floors and upgraded plantation shutters. The living area flows seamlessly to the dining area and kitchen, which is a chef's delight with plenty of cabinetry, a dedicated pantry, and updated appliances. Just off the dining area, step outside to your own outdoor oasis. The large deck with views of mature trees is the perfect place for grilling dinner or enjoying your morning coffee. Upstairs, you'll find three bedrooms with vaulted ceilings and a full bathroom. The spacious primary suite is a true retreat, featuring a large walk-in closet, a built-in makeup vanity, and a ceiling fan. The beautifully remodeled full bathroom has a dual-sink vanity with integrated electrical outlets, a custom-tile tub-and-shower combination, and an upgraded mirror. A convenient linen closet completes this level. The walk-out lower level provides even more living space with a large recreation room with a cozy wood-burning fireplace. This level also includes a second full bathroom with a walk-in shower and a laundry room with tons of storage space. Outside, enjoy the flat, fenced-in backyard shaded by mature trees. Enjoy entertaining on the low-maintenance concrete patio or playing in the extra-large side yard-- a feature exclusive only to end-unit townhomes in this community. A large shed provides additional storage space. Parking is never a concern with plenty of guest parking in front of the home. Enjoy a waterfront lifestyle with access to community playgrounds, a basketball court, scenic picnic areas, and walking trails leading to the private beach on the serene waters of Nabb's Creek. Locked boat storage and boat slips are also readily available! Located just minutes from shopping, restaurants, and grocery stores, and offering easy access to major commuter routes and BWI, this home truly has it all. Don't miss your opportunity to make this exceptional home yours! Enjoy peace of mind with a roof replaced in 2018.
Full Property Details
Full Property Details for 885 Chestnutview Ct
General
- Sold For: $380,000
- HOA FEE: $70/month
- HOA FEE FREQ.: Semi-Annually
- Taxes: $3,456 (2025)
- Status: Closed
- Type: Townhouse
- Source: BrightMLSMidAtlantic
- MLS ID: MDAA2151776
- Added to Site: 69 day(s) ago
Interior
- Fireplace: Yes
- Number of Fireplaces: 1
- Fireplace(s): Wood
Rooms
Bathrooms
- Total Bathrooms: 2
- Full Bathrooms: 2
- Upper Floor Baths: 1
- Upper - Full Baths: 1
- Lower Floor Baths: 1
- Lower - Full Baths: 1
Bedrooms
- Total Bedrooms: 3
- Bedrooms Upper: 3
Other Rooms
- Laundry: Has Laundry
Additional Information
- Shared Amenities: Basketball Courts, Common Grounds, Jog/Walk Path, Picnic Area, Pier/Dock, Tot Lots/Playground
Parking
- Parking Features: Unassigned
- Parking Type: Parking Lot
Location
- County: ANNE ARUNDEL
- Subdivision: CHESTNUT HILL COVE
- Driving Directions: Turn left on Chestnutview Court. The home is the last on the left of the second block of townhomes.
School Information
- School District: Anne Arundel County Public Schools
Community
- Association: Yes
Heating & Cooling
- Central air: Yes
- Cooling Type: Central A/C
- Cooling Fuel: Electric
- Heating Type: Heat Pump(s)
- Heating Fuel: Electric
- Water Heater: Electric
Utilities
- Sewer: Public Sewer
- Water: Public
Structural Information
- Architectural Style: Traditional
- Structure Type: End of Row/Townhouse
- Construction: Vinyl Siding
- Basement: Yes
- Basement Desc.: Fully Finished
- Foundation: Permanent
- Stories Description: Lower 1, Main, Upper 1
- Square Feet: 1,972
- Sq. Ft. Source: Estimated
- Living Area: 1,732 Sq. Ft.
- Finished Above Grnd: 1,332 Sq. Ft.
- Finished Below Grnd: 400 Sq. Ft.
- Year Built: 1992
- Year Built Source: Assessor
Unit Information
Unit 1
- Bathrooms-Lower: 1
Lot Features
- Lot Size (Acres): 0.09
- Lot Size (Sq. Ft.): 3,800
- Lot Size Source: Assessor
- Zoning: R5
Financial Considerations
- Price Per Sq. Ft.: $285.29
- Association Fee: $420
- Assoc Fee Freq.: Semi-Annually
- Assessment Year: 2026
- County Tax: $3,030
- County Tax Freq: Annually
- Tax w/Assessment: $307,800
- Tax Amount: $3,456
- Tax Year: 2025
- Terms: Standard Sale
- Tax Total Finished Sq. Ft.: 1732
Disclosures and Reports
- Ownership: Fee Simple
- Section: 2
- Lot Number: 112
Listed by LPT Realty, LLC, Eric Steinhoff
Sold by Cummings & Co. Realtors, John C Miller

Get Pre-Approved Today
Schools
Schools serving 885 Chestnutview Ct
School District:Anne Arundel County Public Schools
| Name | Grades | Distance |
|---|---|---|
Solley Elementary School 7608 Solley Road, Glen Burnie, MD 21060 | PK-5 | 0.8 mi |
Northeast Middle School 7922 Outing Avenue, Pasadena, MD 21122 | 6-8 | 2.7 mi |
Northeast High School 1121 Duvall Highway, Pasadena, MD 21122 | 9-12 | 1.9 mi |
Disclaimer:
School attendance boundaries provided by ATTOM Data Solutions and are for reference only. Contact the school directly to verify enrollment eligibility.
Price & Sales History for 885 Chestnutview Ct
Date
Details
Price
Change
Source
9/17/2026
Sold
$380,000
—
MLS
7/30/2026
Listed
$380,000
—
MLS
Disclaimer: Historical sales information is derived from public records provided by the county offices. Information is not guaranteed and should be independently verified.
885 Chestnutview Court, Chestnut Hill Cove, MD 21226 (MLS# MDAA2151776) is a Townhouse property that was sold at $380,000 on September 17, 2026. Want to learn more about 885 Chestnutview Court? Do you have questions about finding other Townhouse real estate for sale in Chestnut Hill Cove? You can browse all Chestnut Hill Cove real estate or contact a Coldwell Banker agent to request more information.