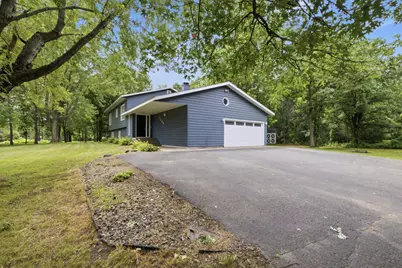
This is a carousel with tiles that activate property listing cards. Use the previous and next buttons to navigate.
$289,900 Contingent
This is a carousel with tiles that activate property listing cards. Use the previous and next buttons to navigate.
Full Property Details for 12669 Camwood Trail
General
- Price: $289,900
- Taxes: $4,426 (2026)
- Status: Contingent
- Type: Single Family
- Source: NorthStarMLS_RMLS
- MLS ID: 7095676
- Updated: 7/13/2026
- Added to Site: 6 day(s) ago
Interior
- Fireplace: Yes
- Number of Fireplaces: 1
- Fireplace(s): Brick
- Appliances: Dishwasher, Dryer, Electric Water Heater, Water Filtration System, Microwave, Range, Refrigerator, Stainless Steel Appliances, Washer
Rooms
Bathrooms
- Total Bathrooms: 2
- Full Bathrooms: 1
- 3/4 Bathrooms: 1
Bedrooms
- Total Bedrooms: 4
Exterior
- Porch/Patio/Deck: Deck
Parking
- Garage: Yes
- Attached garage: Yes
- Garage Description: 26'11" x 27'4"
- Garage Spaces: 2
- Parking Features: Attached Garage, Asphalt, Garage Door Opener, Heated Garage, Insulated Garage
Location
- County: Crow Wing
- Township: Baxter
- Driving Directions: From 371/210 intersection in Baxter, South on 371 to a left (East) on County Road 48 (Highland Scenic Dr) to a right (South) on Camwood Trail to second driveway on right to first home on left.
School Information
- School District: 181 - Brainerd
- High School District: Brainerd
Heating & Cooling
- Cooling Type: Ductless Mini-Split
- Heating Type: Baseboard, Ductless Mini-Split, Fireplace(s)
- Heating Fuel: Electric
Utilities
- Sewer: City Sewer Connected
- Water: City Water (Connected)
Structural Information
- Basement: Yes
- Finished basement: Yes
- Basement Desc.: Block, Crawlspace, Daylight/Lookout Windows, Finished
- Foundation Size: 1050
- Roof: Age Over 8 Years, Asphalt
- Disability Access: None
- Square Feet: 2,232
- Above Ground: 1,182 Sq. Ft.
- Below Ground: 1,050 Sq. Ft.
- Finished Down/Base.: 2,232 Sq. Ft.
- Year Built: 1985
Additional Structures
- Other Structures: Storage Shed
Lot Features
- Lot Size (Acres): 0.77
- Lot Dimensions: 212 x 258 x 47 x
- Frontage: City Street
- Zoning: Residential-Single Family
Financial Considerations
- Tax Amount: $4,426
- Tax Year: 2026
- Terms: Conventional, VA, FHA, Cash, USDA
Disclosures and Reports
- Legal Description: PART OF THE W 1/2 OF THE SE1/4 OF NW1/4 SEC 17 DESC AS FOL: COMM AT THE I/P/M WHERE THE E LINE OF SD W 1/2 OF SENW INTER THE S'LY ROW LINE OF CSAH #48 SD I/P/M BEING 255.06FT S 0D 18'3" E ASSM BEAR FROM THE NE COR OF SD W 1/2 SENW THEN S 0D 18'3" E 2 09.48FT ALG SD E LINE OF THE W 1/2 OF SENW TO AN I/P/M THE POB OF THE TRACT TO BE DESC THEN S 0D 18'3" E 244.44FT CONT ALG SD E LINE OF THE W 1/2 SENW THEN S 89D 47'57" W 308.05FT THEN N 0D 12'3" W 47.91FT THEN N 57D 13'37" E 365.03FT TO THE POB. WI T H AN ESMNT OF REC.
- Property ID: 40170570
Listed by Hamm Real Estate Company
Schools serving 12669 Camwood Trail
| Name | Grades | Distance |
|---|---|---|
Baxter Elementary School 12191 Jasperwood Drive, Baxter, MN 56425 | PK-4 | 1.7 mi |
Forestview Middle School 12149 Knollwood Drive, Baxter, MN 56425 | 5-8 | 2 mi |
Brainerd Senior High School 702 South 5th Street, Brainerd, MN 56401 | 7-12 | 2 mi |
Price & Sales History for 12669 Camwood Trail
Tax History for 12669 Camwood Trail
Estimate the Cost for 12669 Camwood Trail
12669 Camwood Trail, Baxter, MN 56425 (MLS# 7095676) is a Single Family property with 4 bedrooms, 1 full bathroom and 1 partial bathroom. 12669 Camwood Trail is currently listed for $289,900 and was received on July 09, 2026. Want to learn more about 12669 Camwood Trail? Do you have questions about finding other Single Family real estate for sale in Baxter? You can browse all Baxter real estate or contact a Coldwell Banker agent to request more information.