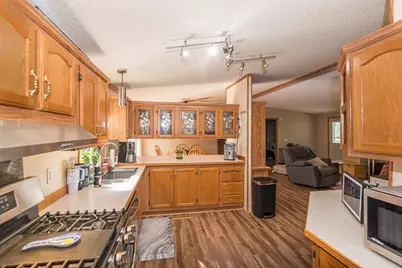
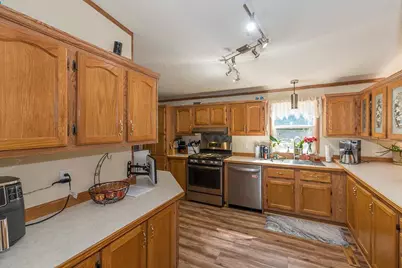
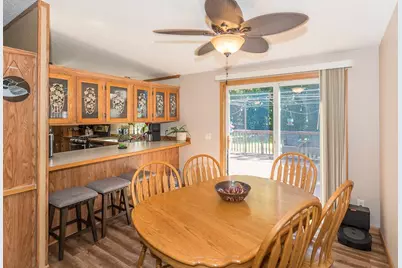
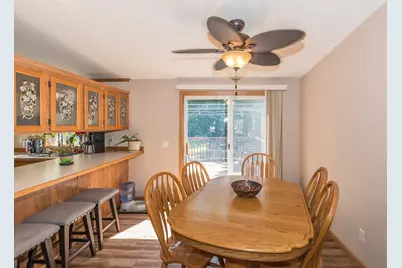
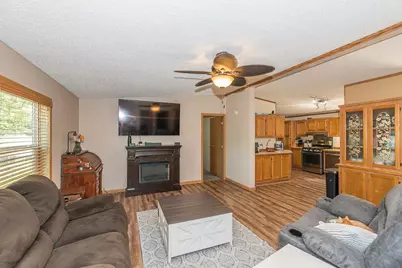
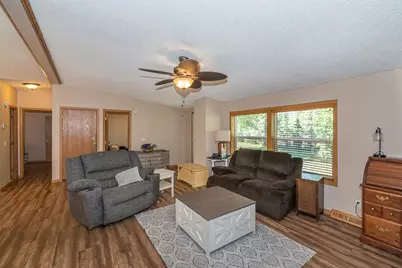
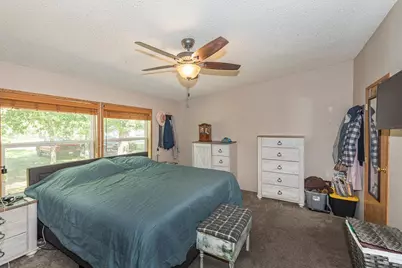
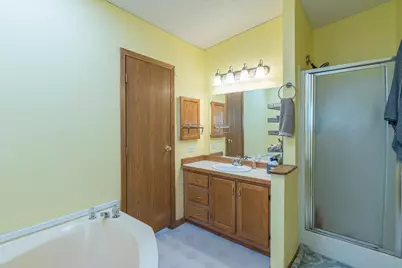
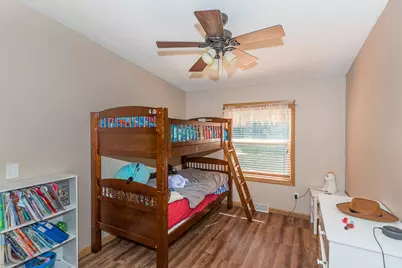
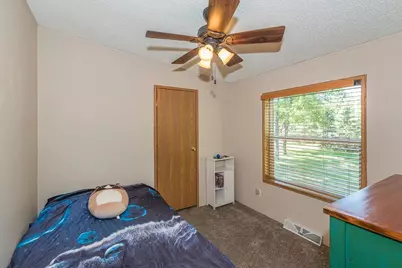
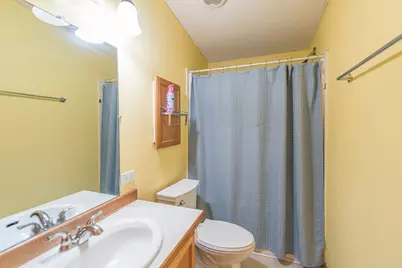
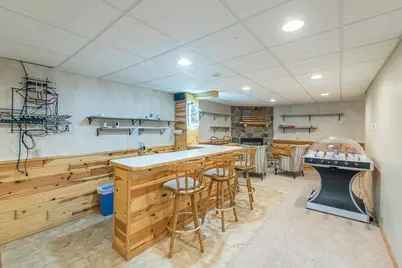
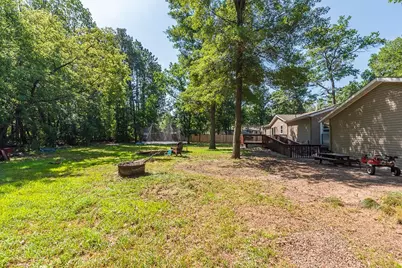
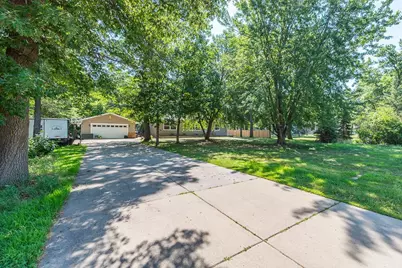
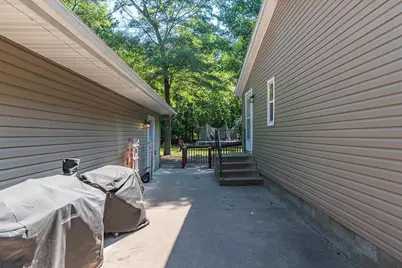
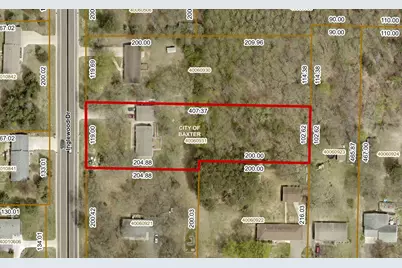
Full Property Details for 14060 Inglewood Dr
General
- Price: $330,000
- Taxes: $2,342 (2026)
- Status: Pending
- Type: Single Family
- Source: NorthStarMLS_RMLS
- MLS ID: 7113165
- Updated: 9/26/2026
- Added to Site: 84 day(s) ago
Interior
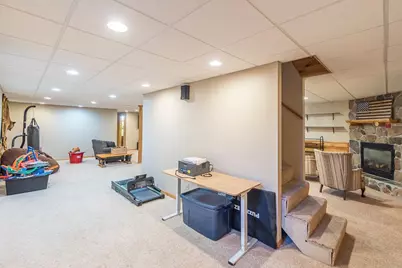
- Fireplace: Yes
- Number of Fireplaces: 1
- Fireplace(s): Family Room, Gas, Stone
- Appliances: Dishwasher, Dryer, Microwave, Range, Refrigerator, Stainless Steel Appliances, Washer
Rooms
- Total Bathrooms: 3
- Full Bathrooms: 3
- Dining Room: Informal Dining Room
- Formal Dining Room: Informal Dining Room
- Laundry: Main Level, Main Level
Additional Information
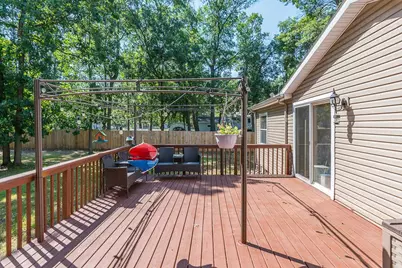
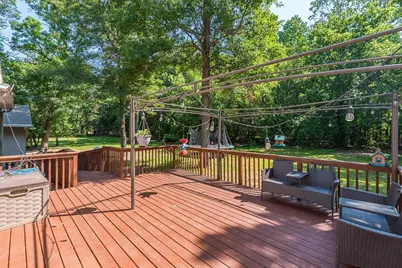
- Amenities: Ceiling Fan(s), Deck, Kitchen Window, Primary Bedroom Walk-In Closet, Main Floor Primary Bedroom, Natural Woodwork, Paneled Doors, Tile Floors, Vaulted Ceiling(s), Washer/Dryer Hookup, Walk-In Closet
Exterior
Parking
- Garage: Yes
- Garage Description: 24 x 30
- Garage Spaces: 2
- Parking Features: Detached Garage, Asphalt, Garage Door Opener
Location
- County: Crow Wing
- Township: Baxter
- Driving Directions: From the corner of 371 and Hwy 210 in Baxter head west on Hwy 210 to right on Inglewood Dr. to home on right.
School Information
- School District: 181 - Brainerd
- High School District: Brainerd
Heating & Cooling
- Central air: Yes
- Cooling Type: Central Air
- Heating Type: Forced Air
- Heating Fuel: Natural Gas
Utilities
- Sewer: City Sewer Connected
- Water: City Water (Connected)
Structural Information
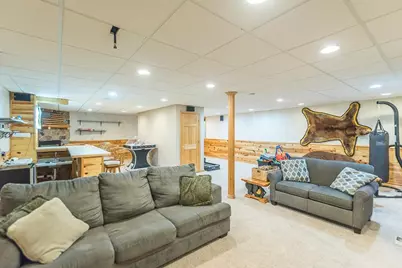
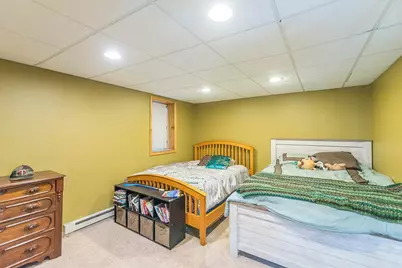
- Basement: Yes
- Finished basement: Yes
- Basement Desc.: Block, Daylight/Lookout Windows, Egress Window(s), Finished, Full
- Foundation Size: 1456
- Roof: Age 8 Years or Less, Asphalt
- Disability Access: Soaking Tub
- Square Feet: 2,819
- Above Ground: 1,456 Sq. Ft.
- Below Ground: 1,456 Sq. Ft.
- Finished Down/Base.: 2,912 Sq. Ft.
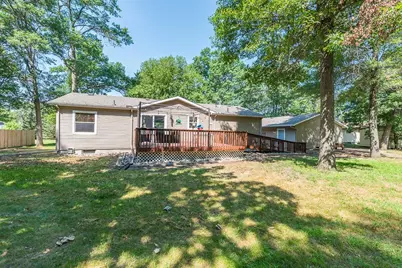
- Year Built: 1999
Lot Features
- Lot Size (Acres): 1.03
- Lot Dimensions: 119 x 407 x 102 x 200 x 16 x 204
- Frontage: City Street, Paved Streets
- Zoning: Residential-Single Family
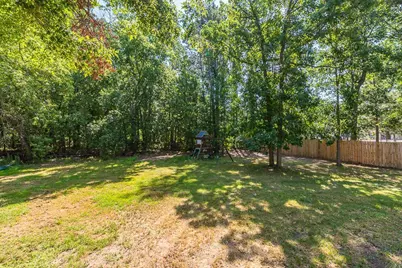
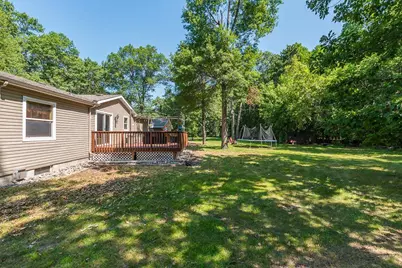
- Lot Description: Medium Tree Coverage
Financial Considerations
- Tax Amount: $2,342
- Tax Year: 2026
- Terms: Conventional, FHA, Cash
Disclosures and Reports
- Legal Description: THAT PT OF PARCEL A (PARCEL A IS DESC HEREIN- AFTER) WHICH LIES S'LY OF A STRAIGHT LINE WHICH COMM AT A POINT LOCATED ON W BOUNDARY LINE OF PARCEL A AND 119FT N OF SW COR OF PARCEL A AND WHICH LINE RUNS E'LY PARALLEL WITH S BOUNDARY LINE OF PARCEL CO NVEYED TO YATCKOSKE BY WARR DEED REC IN BK 233 OF DEEDS PG 37 (WHICH LAND WAS SUBSEQUENTLY CONVEYED TO ROBERT F & RUTH M MILLOCH BY WARR DEED REC IN BK 233 OF DEEDS PG 39) AND WHICH LINE TERM AT A POINT LOCATED ON E BOUNDARY LINE OF PARCEL A. PARCEL A IS THAT PT OF SWSW SEC 6 DESC AS FOL: BEG AT A POINT ON W LINE OF SD F SWSW WHICH IS 233.7FT N OF
- Property ID: 40060931
Listed by Positive Realty