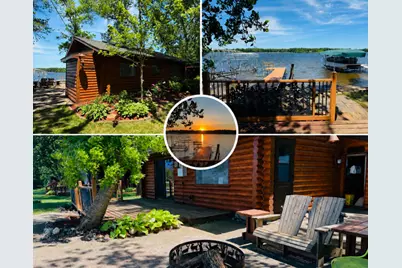
This is a carousel with tiles that activate property listing cards. Use the previous and next buttons to navigate.
$377,700
This is a carousel with tiles that activate property listing cards. Use the previous and next buttons to navigate.
Full Property Details for 5061 Swan Trail
General
- Price: $377,700
- Taxes: $1,845 (2026)
- Status: Active
- Type: Single Family
- Source: NorthStarMLS_RMLS
- MLS ID: 7093963
- Updated: 6/29/2026
- Added to Site: 28 day(s) ago
Interior
- Fireplace: Yes
- Number of Fireplaces: 1
- Fireplace(s): Gas
- Appliances: Electric Water Heater, Fuel Tank - Owned, Water Filtration System, Water Osmosis System, Microwave, Range, Refrigerator
Rooms
Bathrooms
- Total Bathrooms: 1
- 3/4 Bathrooms: 1
Bedrooms
- Total Bedrooms: 2
Other Rooms
- Eat-in kitchen: Yes
- Dining Room: Eat-In Kitchen, Kitchen/Dining Room
- Formal Dining Room: Eat In Kitchen, Kitchen/Dining Room
- Laundry: None, None
Additional Information
- Amenities: Deck, Dock, Patio
Exterior
- Porch/Patio/Deck: Deck, Patio
Parking
- Parking Features: Gravel, Shared Driveway, Other
Location
- County: Crow Wing
- Township: Fort Ripley Twp
- Driving Directions: From Hwy 371 to Sleepy Hollow Road, to Left at Swan Trail.
School Information
- School District: 181 - Brainerd
- High School District: Brainerd
Heating & Cooling
- Cooling Type: Wall Unit(s)
- Heating Type: Baseboard, Fireplace(s)
- Heating Fuel: Electric, Propane
Utilities
- Sewer: Holding Tank, Private Sewer, Septic System Compliant - Yes
- Water: Private, Sand Point, Well
Structural Information
- Exterior Const.: Log
- Foundation Size: 572
- Roof: Asphalt
- Disability Access: None
- Square Feet: 572
- Above Ground: 572 Sq. Ft.
- Finished Down/Base.: 572 Sq. Ft.
- Year Built: 1959
Additional Structures
- Other Structures: Storage Shed
Lot Features
- Lot Size (Acres): 0.194
- Lot Dimensions: 60 x 152 x 60 x 140
- Frontage: Private Road
- Zoning: Shoreline, Residential-Single Family
- Lot Description: Accessible Shoreline, Light Tree Coverage
- Fencing (Description): Partial
Water Features
- Water Front Desc.: Lakefront
- Water Front Feet: 60
- Water Front Elev.: 0-4
- Lake Front: Yes
- Lake Bottom: Sand
Financial Considerations
- Tax Amount: $1,845
- Tax Year: 2026
Disclosures and Reports
- Legal Description: ALL THAT PART OF GOV LOT 2 DESC AS FOLLOWS; BEG AT THE SE CORNER OF SAID GOV LOT 7 A DIST OF 1322.3 FT W OF THE SE CORNER OF SAID SEC 2 AND FROM WHICH THE SE CORNER OF SAID SEC 7 BEARS N 90 DEG 0 MIN E FROM SAID BEG, THENCE N 90 DEG 0 MIN W ALONG THE S LINE OF SAID LOT 7 FOR A DIST OF 786.8 FT, THENCE N 0 DEG 09 MIN W FOR A DIST OF 243.6 FT, THENCE S 89 DEG 46 MIN E FOR A DIST OF 65.8 FT, THENCE N 50 DEG 40 MIN E ON A LINE HEREIN TERMED 'LINE X' FOR A DIST OF 281.7 FT TO A POINT WHICH IS HEREIN TERMED 'POINT A', THENCE FROM SAID 'POINT A' CONTINUE N 50 DEG 40 MIN E FOR A DIST OF 230 FT, THENCE
- Property ID: 63020621
Listed by Weichert REALTORS Tower Proper
Schools serving 5061 Swan Trail
| Name | Grades | Distance |
|---|---|---|
Forestview Middle School 12149 Knollwood Drive, Baxter, MN 56425 | 5-8 | 7.4 mi |
Riverside Elementary School, Brainerd, MN 220 North 3rd Street, Brainerd, MN 56401 | K-6 | 11 mi |
Brainerd Senior High School 702 South 5th Street, Brainerd, MN 56401 | 7-12 | 10.7 mi |
Price & Sales History for 5061 Swan Trail
Tax History for 5061 Swan Trail
Estimate the Cost for 5061 Swan Trail
5061 Swan Trail, Fort Ripley, MN 56449 (MLS# 7093963) is a Single Family property with 2 bedrooms, 0 full bathrooms and 1 partial bathroom. 5061 Swan Trail is currently listed for $377,700 and was received on June 17, 2026. Want to learn more about 5061 Swan Trail? Do you have questions about finding other Single Family real estate for sale in Fort Ripley? You can browse all Fort Ripley real estate or contact a Coldwell Banker agent to request more information.