Full Property Details for 6065 Highland Scenic Rd
General
- Price: $350,000
- Taxes: $3,002 (2026)
- Status: Pending
- Type: Single Family
- Source: NorthStarMLS_RMLS
- MLS ID: 7144824
- Updated: 9/25/2026
- Added to Site: 28 day(s) ago
Interior
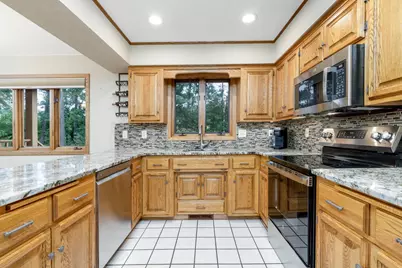
- Appliances: Dishwasher, Dryer, Exhaust Fan, Water Filtration System, Microwave, Range, Refrigerator, Stainless Steel Appliances, Washer, Water Softener Owned
Rooms
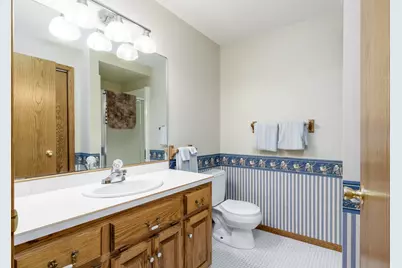
- Total Bathrooms: 3
- Full Bathrooms: 1
- 3/4 Bathrooms: 2
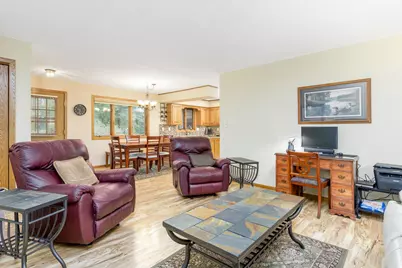
- Dining Room: Informal Dining Room
- Formal Dining Room: Informal Dining Room
- Laundry: Electric Dryer Hookup, Main Level, Sink, Washer Hookup, Electric Dryer Hookup, Main Level, Sink, Washer Hookup
Additional Information
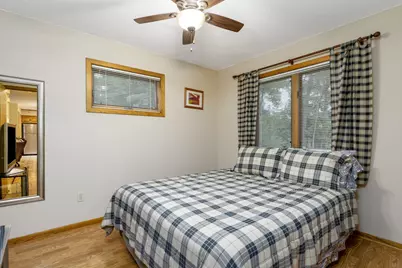
- Amenities: Ceiling Fan(s), Kitchen Window, Main Floor Primary Bedroom, Patio, In-Ground Sprinkler, Tile Floors, Washer/Dryer Hookup
Exterior
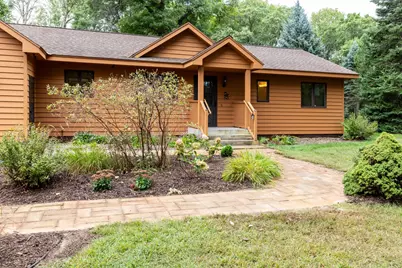
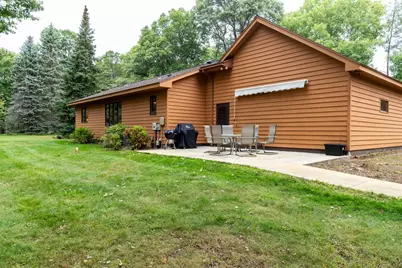
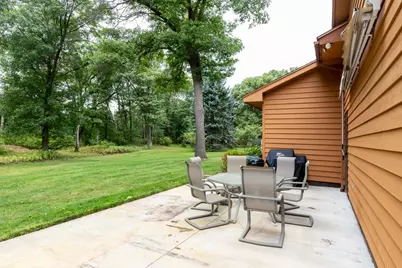
- Porch/Patio/Deck: Front Porch, Patio
Parking
- Garage: Yes
- Attached garage: Yes
- Garage Description: 24' x 26
- Garage Spaces: 4
- Parking Features: Attached Garage, Detached Garage, Asphalt, Finished Garage, Garage Door Opener, Heated Garage, Insulated Garage
Location
- County: Crow Wing
- Township: Baxter
- Driving Directions: From Baxter South on 371 to a right on Highland Scenic Drive to home on left.
School Information
- School District: 181 - Brainerd
- High School District: Brainerd
Heating & Cooling
- Central air: Yes
- Cooling Type: Central Air
- Heating Type: Forced Air
- Heating Fuel: Natural Gas
Utilities
- Sewer: City Sewer Connected
- Water: 4-Inch Submersible, City Water (Connected), Drilled
Structural Information
- Exterior Const.: Block, Frame
- Basement: Yes
- Finished basement: Yes
- Basement Desc.: Block, Egress Window(s), Finished, Full
- Foundation Size: 1144
- Roof: Architectural Shingle, Pitched
- Disability Access: None
- Square Feet: 1,963
- Above Ground: 1,144 Sq. Ft.
- Below Ground: 1,144 Sq. Ft.
- Finished Down/Base.: 2,288 Sq. Ft.
- Year Built: 1990
Additional Structures
- Other Structures: Garage(s)
Lot Features
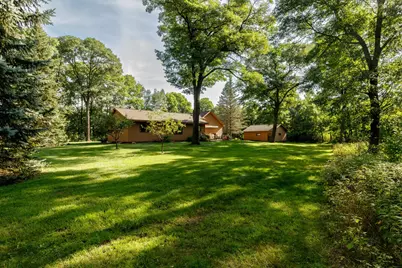
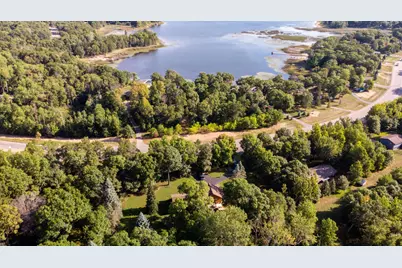
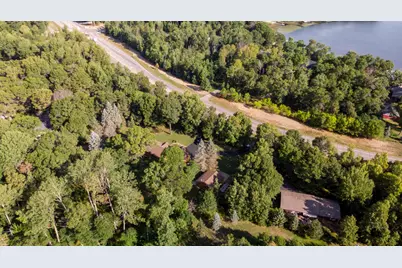
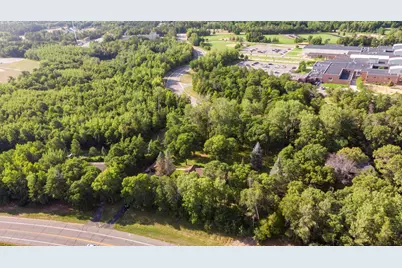
- Lot Size (Acres): 1.09
- Lot Dimensions: 231 x 142 x 289 x 240
- Frontage: County Road, Paved Streets
- Zoning: Residential-Single Family
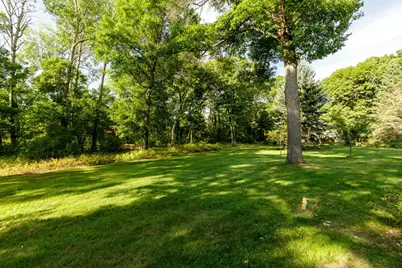
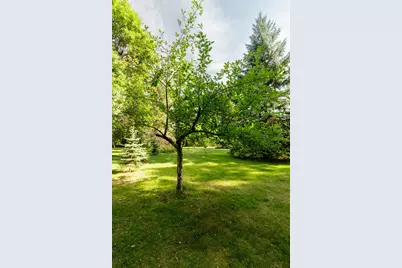
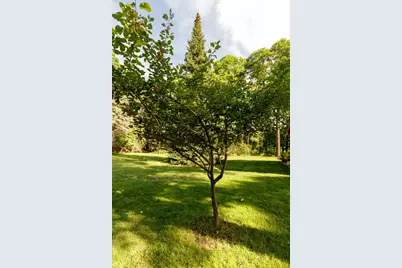
- Lot Description: Medium Tree Coverage
Financial Considerations
- Tax Amount: $3,002
- Tax Year: 2026
- Terms: Conventional, VA, FHA, Cash, Rural Development, USDA
Disclosures and Reports
- Legal Description: PT OF NE1/4 OF NE1/4 OF SW1/4 DESC: BEG AT SE COR OF SD NE1/4 NESW THEN N 87D 50'32"W ASSM BEAR 289.5 FT ALG S LINE OF SD NE1/4 NESW THEN N 14D 43'49"E 234.83 FT TO S'LY ROW LINE OF CSAH #48 THEN SE'LY ALG SD ROW 232.74 FT ALG A CURVE CONCAVE TO NE & NOT TANG WITH LAST DESC CURVE HAVING A RADIUS OF 1101.74 FT A C/A OF 12D 4'40"& CHORD OF SD CURVE BEARS S 65D 36'45"E TO E LINE OF SD NE1/4 NESW THEN S 0 D 37'19"W 142.3 FT CONT ALG SD E LINE TO SE COR OF SD NE1/4 NESW THE POB. SUBJ TO A SERVICE DRI VE ESMNT.
- Property ID: 40130710
Listed by Edina Realty, Inc.




















 NMLS#: 1598647