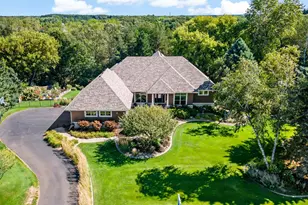
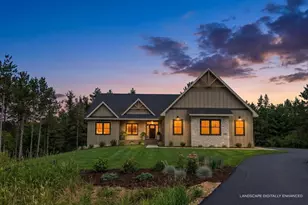
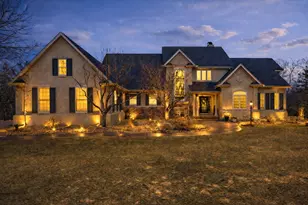
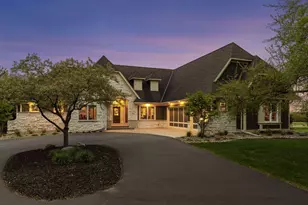
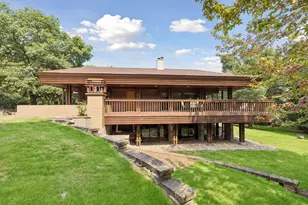
Full Property Details for 5580 Oakridge Trl S
General
- Price: $1,250,000
- HOA FEE: $50/month
- HOA FEE FREQ.: Annually
- Taxes: $11,635 (2026)
- Status: Pending
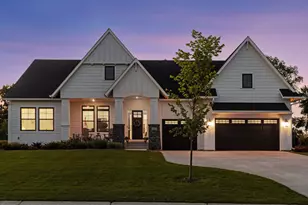
- Type: Single Family
- Source: NorthStarMLS_RMLS
- MLS ID: 7136833
- Updated: 9/17/2026
- Added to Site: 34 day(s) ago
Interior
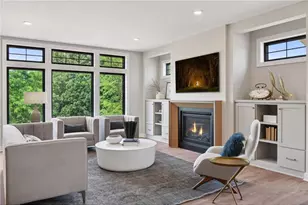
- Fireplace: Yes
- Number of Fireplaces: 1
- Fireplace(s): Living Room, Stone
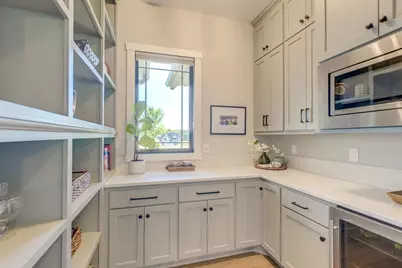
- Appliances: Air-To-Air Exchanger, Chandelier, Cooktop, Dishwasher, Disposal, Double Oven, Dryer, Exhaust Fan, Humidifier, Gas Water Heater, Water Filtration System, Water Osmosis System, Microwave, Range, Refrigerator, Stainless Steel Appliances, Wall Oven, Washer, Water Softener Owned
Rooms
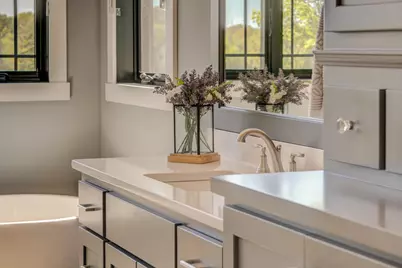
- Total Bathrooms: 3
- Full Bathrooms: 2
- Half Bathrooms: 1
- Eat-in kitchen: Yes
- Dining Room: Eat-In Kitchen, Informal Dining Room, Kitchen/Dining Room, Living/Dining Room
- Formal Dining Room: Eat In Kitchen, Informal Dining Room, Kitchen/Dining Room, Living/Dining Room
- Laundry: Laundry Room, Main Level, Laundry Room, Main Level
Additional Information
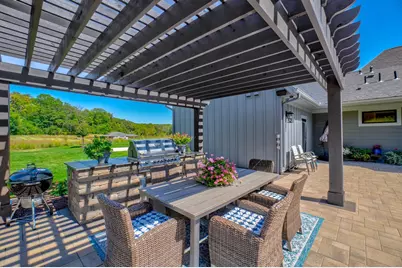
- Amenities: French Doors, Hardwood Floors, Kitchen Center Island, Primary Bedroom Walk-In Closet, Main Floor Primary Bedroom, Outdoor Kitchen, Patio, Paneled Doors, Porch, In-Ground Sprinkler, Washer/Dryer Hookup, Walk-In Closet, Walk-Up Attic
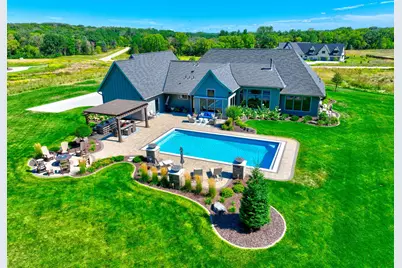
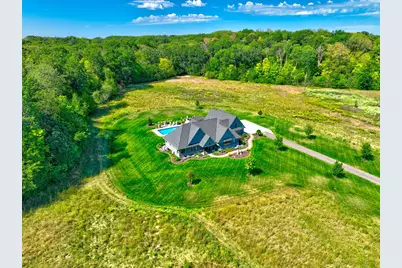
- Pool: Yes
- Pool Description: Below-Ground, Heated, Outdoor
Exterior
- Porch/Patio/Deck: Awning(s), Patio, Porch
Parking
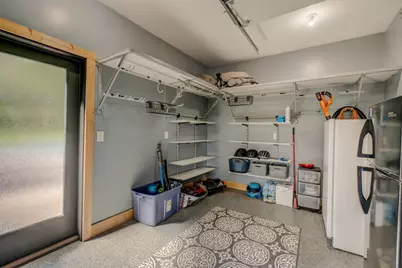
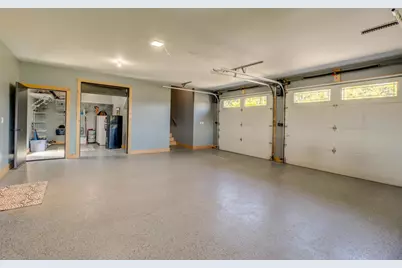
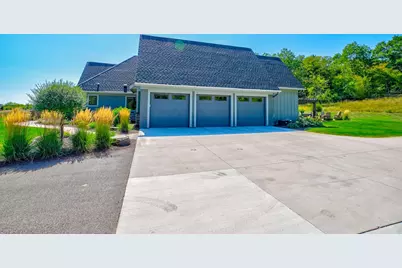
- Garage: Yes
- Attached garage: Yes
- Garage Description: 23 x 39
- Garage Spaces: 3
- Parking Features: Attached Garage, Concrete, Garage Door Opener
Location
- County: Washington
- Township: Afton
- Subdivision: Afton Crk Preserve Washington
- Driving Directions: East on Hwy 94 to Manning, go south to 60th St and turn left. Follow 60th about 1 mile to V in the road, stay left to home.
School Information
- School District: 834 - Stillwater
- High School District: Stillwater
Community
- Association: Yes
- Assoc. Name: Afton Creek Preserve
- Assoc. Fees Include: Other
Heating & Cooling
- Central air: Yes
- Cooling Type: Central Air
- Heating Type: Forced Air, Fireplace(s)
- Heating Fuel: Natural Gas
Utilities
- Sewer: Private Sewer
- Water: Well
Structural Information
- Foundation Size: 2826
- Roof: Age 8 Years or Less, Asphalt
- Disability Access: No Stairs External, No Stairs Internal
- Square Feet: 2,826
- Above Ground: 2,826 Sq. Ft.
- Finished Down/Base.: 2,826 Sq. Ft.
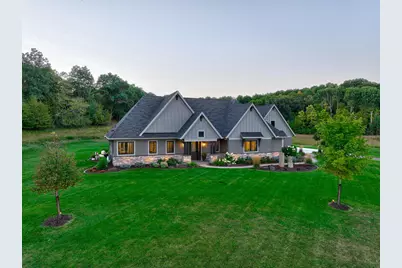
- Year Built: 2021
Lot Features
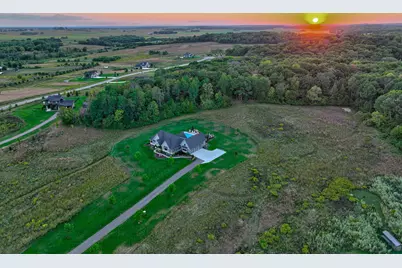
- Lot Size (Acres): 5.069
- Lot Dimensions: Irregular
- Frontage: Paved Streets
- Zoning: Residential-Single Family
- Lot Description: Irregular Lot
Financial Considerations
- Association Fee: $600
- Assoc Fee Freq.: Annually
- Tax Amount: $11,635
- Tax Year: 2026
- Terms: Conventional, VA, FHA, Cash
Disclosures and Reports
- Legal Description: BLOCK 2 LOT 12 SUBDIVISIONCD 3235 SUBDIVISIONNAME AFTON CREEK PRESERVE
- Property ID: 3302820320005
Listed by Keller Williams Select Realty