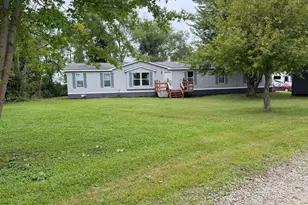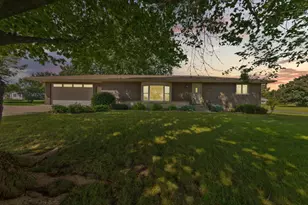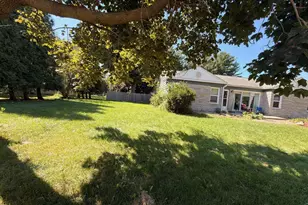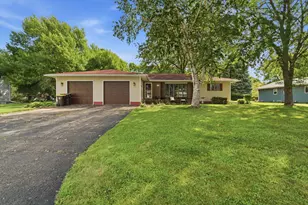
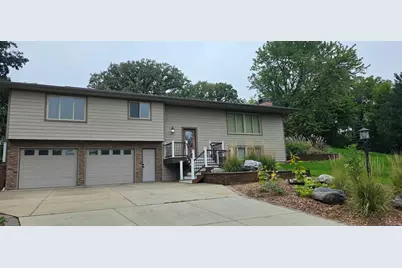
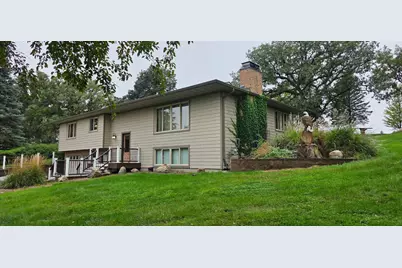
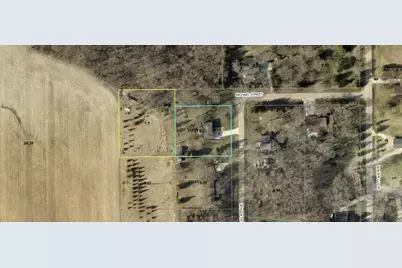
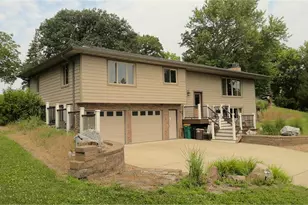
This is a carousel with tiles that activate property listing cards. Use the previous and next buttons to navigate.
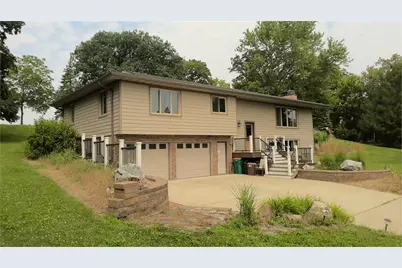
$399,900 Just Listed
This is a carousel with tiles that activate property listing cards. Use the previous and next buttons to navigate.
Full Property Details for 21899 Douglas Ave
General
- Price: $399,900
- Taxes: $2,745 (2026)
- Status: Active
- Type: Single Family
- Source: NorthStarMLS_RMLS
- MLS ID: 7151197
- Updated: 9/28/2026
- Added to Site: 6 day(s) ago
Interior
- Fireplace: Yes
- Number of Fireplaces: 2
- Fireplace(s): Gas, Wood-Burning
- Appliances: Dishwasher, Dryer, Microwave, Range, Refrigerator, Washer
Rooms
Bathrooms
- Total Bathrooms: 3
- Full Bathrooms: 1
- 3/4 Bathrooms: 2
Bedrooms
- Total Bedrooms: 4
Other Rooms
- Eat-in kitchen: Yes
- Dining Room: Breakfast Bar, Eat-In Kitchen, Kitchen/Dining Room, Separate Formal Dining Room
- Formal Dining Room: Breakfast Bar, Eat In Kitchen, Kitchen/Dining Room, Separate/Formal Dining Room
- Laundry: Lower Level, Lower Level
Additional Information
- Amenities: Deck, Porch, Panoramic View
Exterior
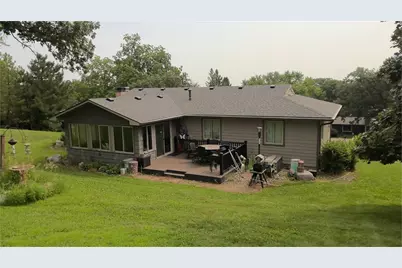
- Porch/Patio/Deck: Composite Decking, Deck, Glass Enclosed, Rear Porch
Parking
- Garage: Yes
- Attached garage: Yes
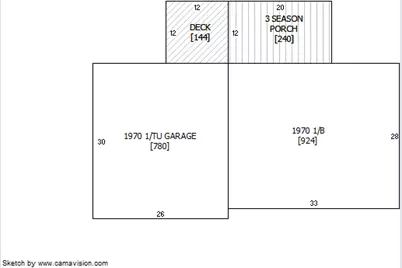
- Garage Description: 26 x 30
- Garage Spaces: 2
- Parking Features: Attached Garage, Concrete, Tuckunder Garage
Location
- County: Freeborn
- Township: Pickerel Lake Twp
- Subdivision: Chapeau Heights Sub
- Driving Directions: At Hwy 13 near the Edgewater Boat Landing take 220th to Chapeau Heights. Turn into the development at the Chapeau Heights sign and take Scott to Michael St (hill) and at the curve the property is on the West side of Douglas Ave. Douglas Ave is a cul de sac / no exit / dead end.
School Information
- School District: 241 - Albert Lea
- High School District: Albert Lea
Heating & Cooling
- Central air: Yes
- Cooling Type: Central Air
- Heating Type: Baseboard
- Heating Fuel: Natural Gas
Utilities
- Sewer: Septic System Compliant - Yes, Tank with Drainage Field
- Water: Shared System, Well
Structural Information
- Exterior Const.: Frame
- Basement: Yes
- Finished basement: Yes
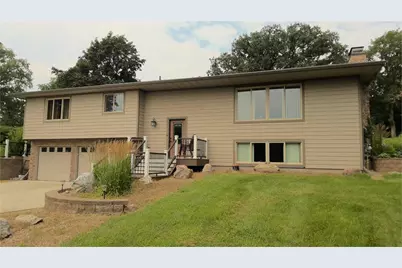
- Basement Desc.: Daylight/Lookout Windows, Finished, Walk-Out
- Foundation Size: 924
- Roof: Age 8 Years or Less
- Disability Access: None
- Square Feet: 2,472
- Above Ground: 1,704 Sq. Ft.
- Below Ground: 924 Sq. Ft.
- Finished Down/Base.: 2,628 Sq. Ft.
- Year Built: 1970
Additional Structures
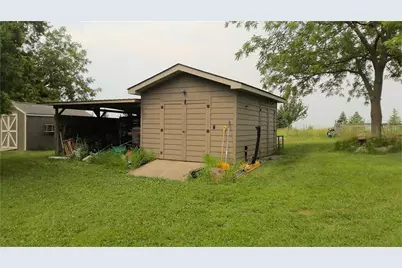
- Other Structures: Workshop, Storage Shed
Lot Features
- Lot Size (Acres): 1.93
- Lot Dimensions: 240 x 400
- Frontage: No Outlet/Dead End, Paved Streets, Township
- Zoning: Residential-Single Family
- Lot Description: Irregular Lot, Medium Tree Coverage
Financial Considerations
- Tax Amount: $2,745
- Tax Year: 2026
- Terms: Conventional, VA, FHA, Cash, Rural Development, USDA
Disclosures and Reports
- Legal Description: SECT-02 TWP-102 RANGE-022 CHAPEAU HEIGHTS SUBDIVISION LOT-012 BLOCK-002 LOT 12 BLK 2 CHAPEAU HEIGHTS SUBD 2-102-22
- Property ID: 90402120
Listed by Robert Hoffman Realty Inc.
Schools serving 21899 Douglas Ave
| Name | Grades | Distance |
|---|---|---|
Sibley Elementary School 1501 West Front Street, Albert Lea, MN 56007 | K-5 | 3 mi |
Southwest Middle School 1601 West Front Street, Albert Lea, MN 56007 | 6-7 | 3 mi |
Albert Lea Senior High School 2000 Tiger Lane, Albert Lea, MN 56007 | 8-12 | 4.2 mi |
Price & Sales History for 21899 Douglas Ave
Tax History for 21899 Douglas Ave
Estimate the Cost for 21899 Douglas Ave
21899 Douglas Avenue, Albert Lea, MN 56007 (MLS# 7151197) is a Single Family property with 4 bedrooms, 1 full bathroom and 2 partial bathrooms. 21899 Douglas Avenue is currently listed for $399,900 and was received on September 26, 2026. Want to learn more about 21899 Douglas Avenue? Do you have questions about finding other Single Family real estate for sale in Albert Lea? You can browse all Albert Lea real estate or contact a Coldwell Banker agent to request more information.