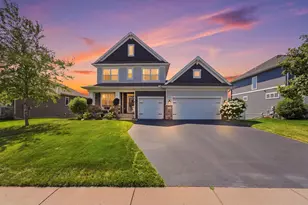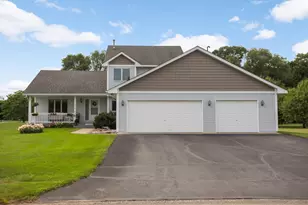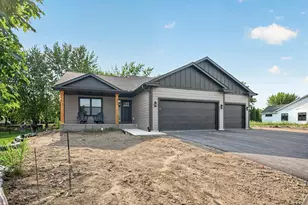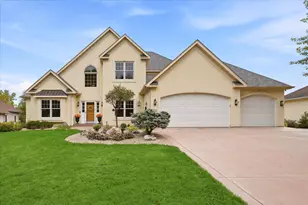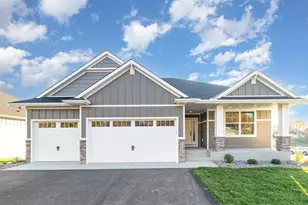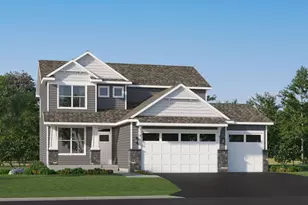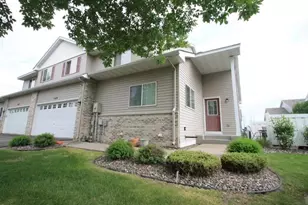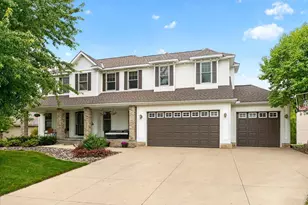

This is a carousel with tiles that activate property listing cards. Use the previous and next buttons to navigate.
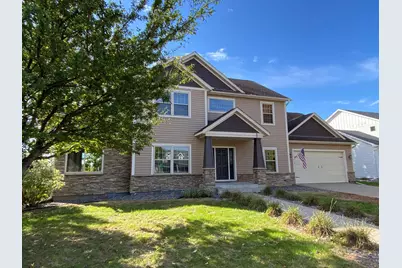
$535,000 Just Listed
This is a carousel with tiles that activate property listing cards. Use the previous and next buttons to navigate.
Full Property Details for 11405 W Laketowne Dr
General
- Price: $535,000
- HOA FEE: $100/month
- HOA FEE FREQ.: Quarterly
- Taxes: $7,162 (2026)
- Status: Active
- Type: Single Family
- Source: NorthStarMLS_RMLS
- MLS ID: 7155237
- Updated: 10/6/2026
- Added to Site: 2 day(s) ago
Interior
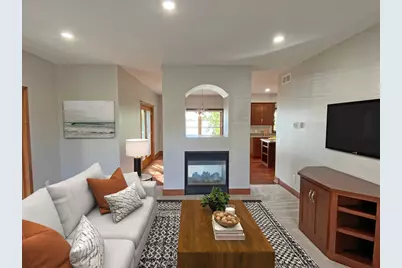
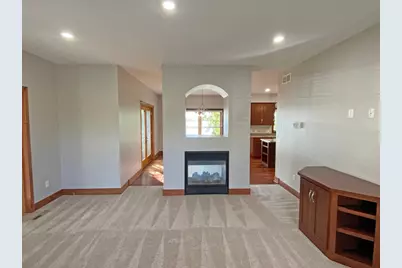
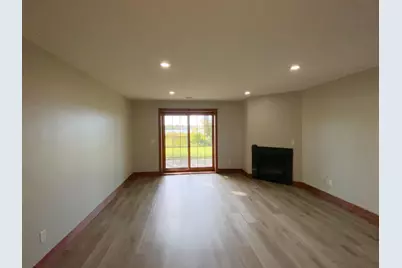
- Fireplace: Yes
- Number of Fireplaces: 2
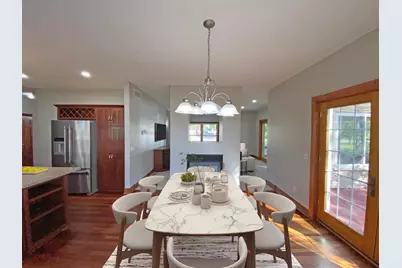
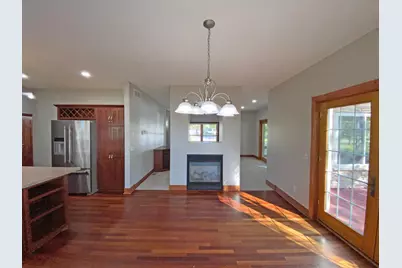
- Fireplace(s): Two Sided, Family Room, Gas, Living Room
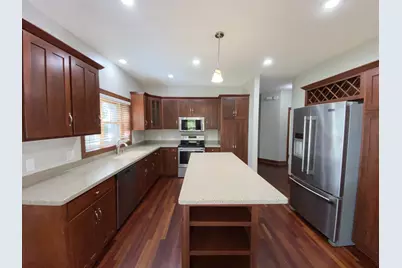
- Appliances: Dishwasher, Electric Water Heater, Microwave, Range, Refrigerator, Water Softener Owned
Rooms
Bathrooms
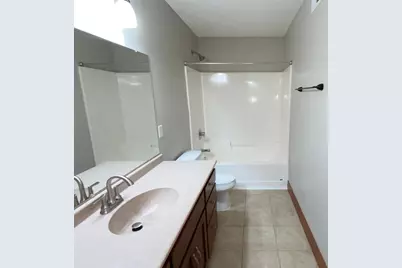
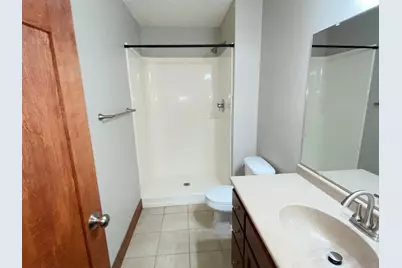
- Total Bathrooms: 4
- Full Bathrooms: 2
- 3/4 Bathrooms: 1
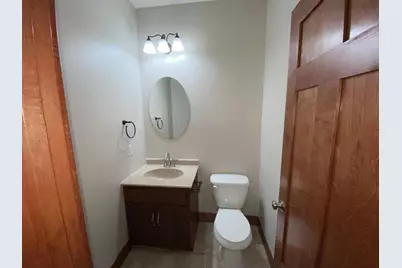
- Half Bathrooms: 1
Bedrooms
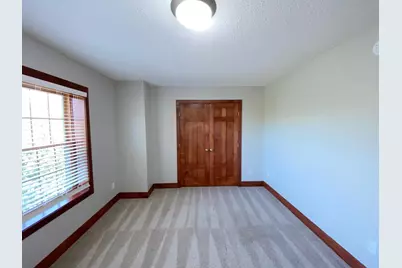
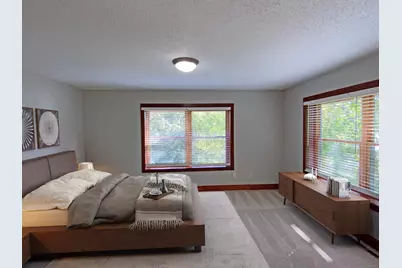
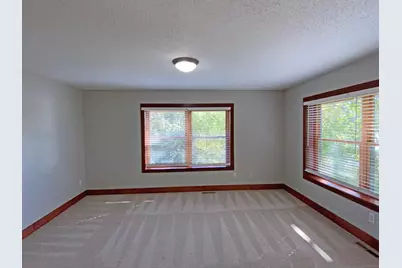
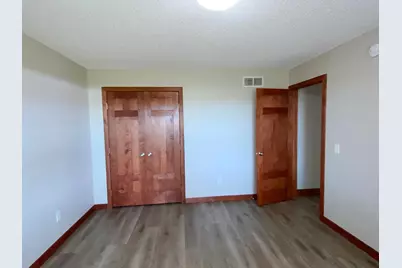
- Total Bedrooms: 4
Other Rooms
- Dining Room: Breakfast Area, Informal Dining Room
- Formal Dining Room: Breakfast Area, Informal Dining Room
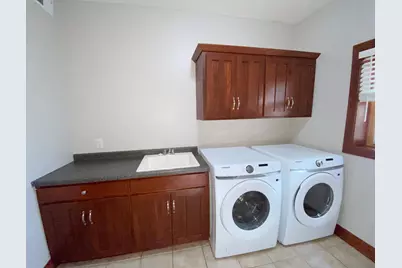
- Laundry: Laundry Room, Laundry Room
Additional Information
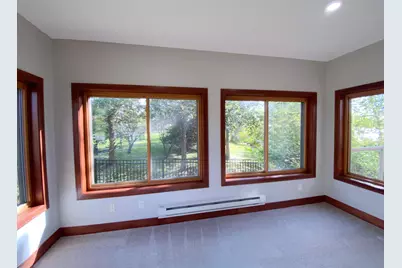
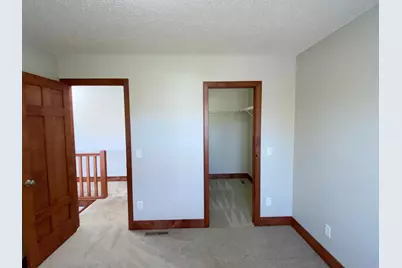
- Amenities: Deck, French Doors, Hardwood Floors, Kitchen Center Island, Kitchen Window, Primary Bedroom Walk-In Closet, Natural Woodwork, Patio, Paneled Doors, In-Ground Sprinkler, Sun Room, Tile Floors, Washer/Dryer Hookup, Walk-In Closet
- Shared Pool: Yes
- Pool: Yes
- Pool Description: Shared
Parking
- Garage: Yes
- Attached garage: Yes
- Garage Description: 22 x 35
- Garage Spaces: 4
- Parking Features: Attached Garage, Concrete, Heated Garage, Insulated Garage, Tandem Garage
Location
- County: Wright
- Township: Albertville
- Subdivision: Towne Lakes 2nd Add
- Driving Directions: Hwy 94 to 19/Labeaux Ave NE (e) to W Laketowne Dr. NE (s)
School Information
- School District: 728 - Elk River
- High School District: Elk River
Community
- Association: Yes
- Assoc. Name: Property Solution LLC
- Assoc. Fees Include: Professional Management, Sanitation, Shared Amenities
Heating & Cooling
- Central air: Yes
- Cooling Type: Central Air
- Heating Type: Forced Air
- Heating Fuel: Natural Gas
Utilities
- Sewer: City Sewer Connected
- Water: City Water (Connected)
Structural Information
- Basement: Yes
- Finished basement: Yes
- Basement Desc.: Drain Tiles, Finished, Full, Sump Pump, Walk-Out
- Foundation Size: 1155
- Roof: Asphalt, Pitched
- Disability Access: None
- Square Feet: 3,268
- Above Ground: 2,292 Sq. Ft.
- Below Ground: 976 Sq. Ft.
- Finished Down/Base.: 3,268 Sq. Ft.
- Year Built: 2005
Lot Features
- Lot Size (Acres): 0.249
- Lot Dimensions: .25 acres
- Zoning: Residential-Single Family
- Lot Description: Medium Tree Coverage
Water Features
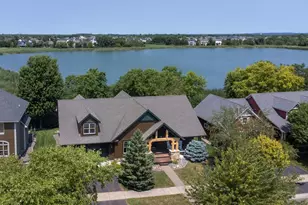
- Water Front Desc.: Lakefront
- Lake Front: Yes
Financial Considerations
- Association Fee: $300
- Assoc Fee Freq.: Quarterly
- Tax Amount: $7,162
- Tax Year: 2026
- Terms: Conventional, VA, FHA, Cash, Other
Disclosures and Reports
- Legal Description: SECT-36 TWP-121 RANGE-024 TOWNE LAKES 2ND ADDN LOT-002 BLOCK-001
- Property ID: 101093001020
Listed by Edina Realty, Inc.
Schools serving 11405 W Laketowne Dr
| Name | Grades | Distance |
|---|---|---|
Prairie View Elementary & Middle 12220 80th St Ne, Otsego, MN 55330 | K-4 | 1.7 mi |
Prairie View Middle School 12220 80th St Ne, Otsego, MN 55330 | 5-8 | 1.7 mi |
Rogers Senior High School 21000 141st Avenue North, Rogers, MN 55374 | 9-12 | 6 mi |
Price & Sales History for 11405 W Laketowne Dr
Tax History for 11405 W Laketowne Dr
Estimate the Cost for 11405 W Laketowne Dr
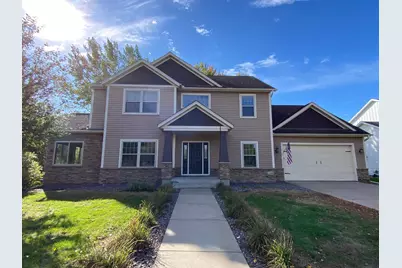
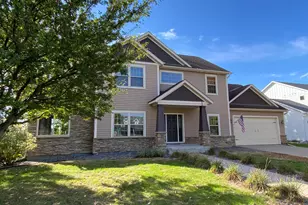
11405 W Laketowne Drive, Albertville, MN 55301 (MLS# 7155237) is a Single Family property with 4 bedrooms, 2 full bathrooms and 2 partial bathrooms. 11405 W Laketowne Drive is currently listed for $535,000 and was received on October 04, 2026. Want to learn more about 11405 W Laketowne Drive? Do you have questions about finding other Single Family real estate for sale in Albertville? You can browse all Albertville real estate or contact a Coldwell Banker agent to request more information.