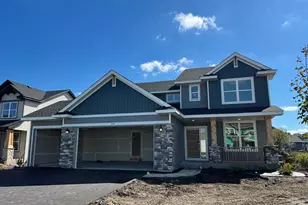
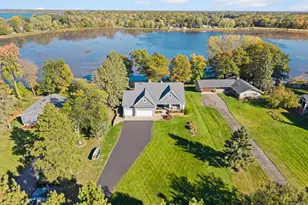
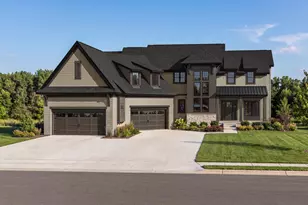
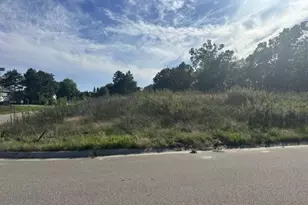
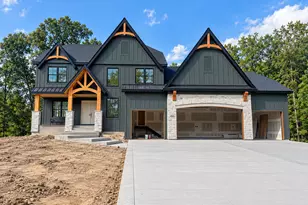
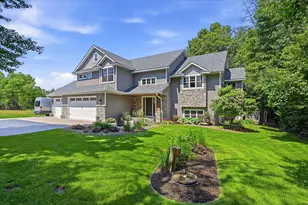
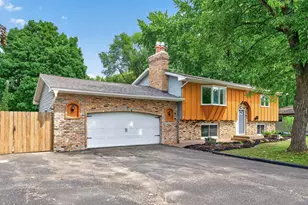
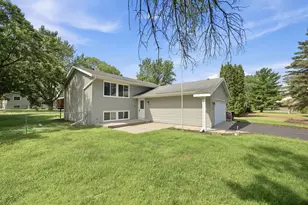
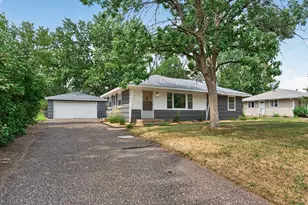
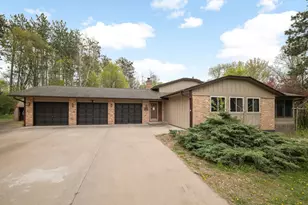
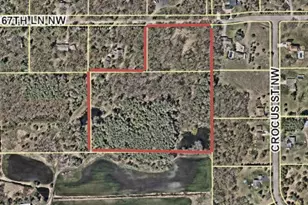
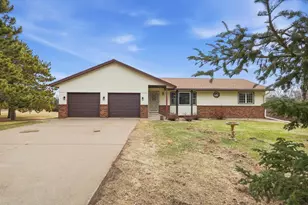
Full Property Details for 17611 Orchid St NW
General
- Price: $499,900
- Taxes: $3,370 (2026)
- Status: Active
- Type: Single Family
- Source: NorthStarMLS_RMLS
- MLS ID: 7156756
- Updated: Today (10/8/2026)
- Added to Site: Today
Interior
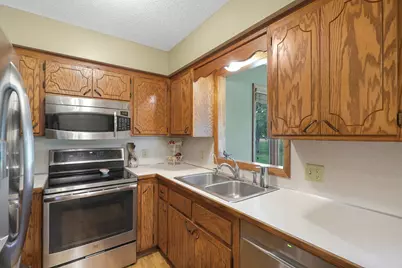
- Appliances: Dishwasher, Dryer, Water Filtration System, Water Osmosis System, Microwave, Range, Refrigerator, Stainless Steel Appliances, Washer, Water Softener Rented
Rooms
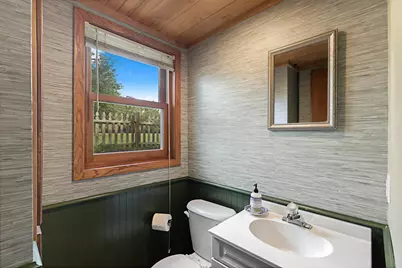
- Total Bathrooms: 2
- Full Bathrooms: 1
- 3/4 Bathrooms: 1
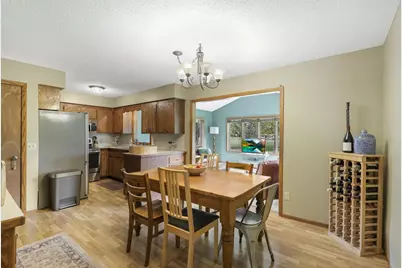
- Eat-in kitchen: Yes
- Dining Room: Eat-In Kitchen, Informal Dining Room
- Formal Dining Room: Eat In Kitchen, Informal Dining Room
- Laundry: Lower Level, Laundry Room, Sink, Lower Level, Laundry Room, Sink
Additional Information
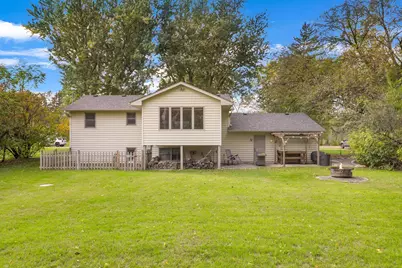
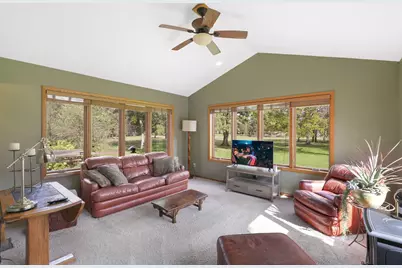
- Amenities: Ceiling Fan(s), Patio, Washer/Dryer Hookup
Exterior
Parking
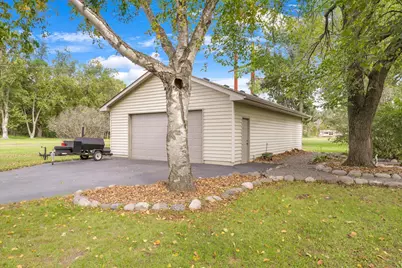
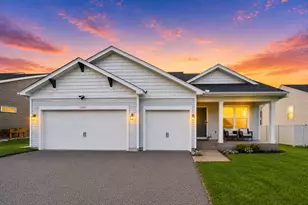
- Garage: Yes
- Attached garage: Yes
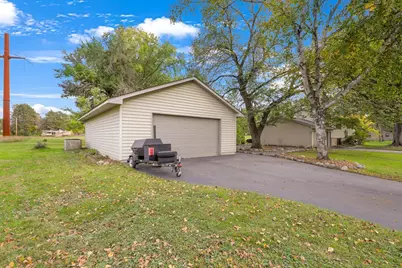
- Garage Description: 25 x 24
- Garage Spaces: 6
- Parking Features: Attached Garage, Detached Garage, Asphalt, Finished Garage, Garage Door Opener, Heated Garage, Insulated Garage, Multiple Garages
Location
- County: Anoka
- Township: Andover
- Driving Directions: From Highway 10- North on County 9 to 176th, left (west) on 176th to left on Orchid. Home on corner
School Information
- School District: 15 - St. Francis
- High School District: St. Francis
Heating & Cooling
- Central air: Yes
- Cooling Type: Central Air
- Heating Type: Forced Air
- Heating Fuel: Natural Gas
Utilities
- Sewer: Septic System Compliant - Yes
- Water: Well
Structural Information
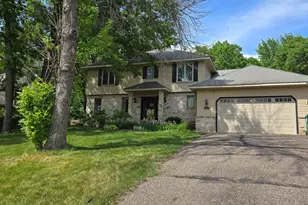
- Exterior Const.: Block, Frame
- Basement: Yes
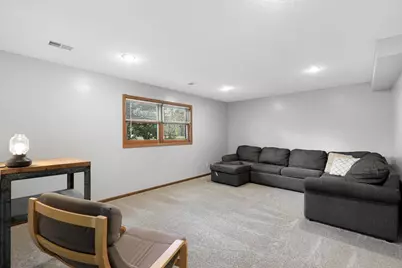
- Finished basement: Yes
- Basement Desc.: Block, Daylight/Lookout Windows, Finished
- Foundation Size: 1040
- Roof: Age 8 Years or Less, Asphalt
- Disability Access: None
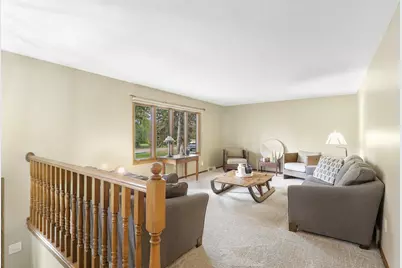
- Square Feet: 2,109
- Above Ground: 1,264 Sq. Ft.
- Below Ground: 1,040 Sq. Ft.
- Finished Down/Base.: 2,304 Sq. Ft.
- Year Built: 1970
Additional Structures
- Other Structures: Garage(s)
Lot Features
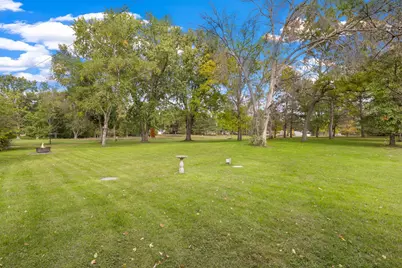
- Lot Size (Acres): 2.5
- Lot Dimensions: 440 x 248
- Zoning: Residential-Single Family
- Lot Description: Medium Tree Coverage
Financial Considerations
- Tax Amount: $3,370
- Tax Year: 2026
- Terms: Conventional, VA, FHA, Cash
Disclosures and Reports
- Legal Description: THE N 248 FT OF THE S 962 FT OF THE W 440 FT OF THE E 880 FT OF THE N1/2 OF THE SE1/4 OF SEC 5-32-24; EX RD; SUBJ TO EASE OF REC
- Property ID: 53224410032
Listed by RE/MAX Preferred