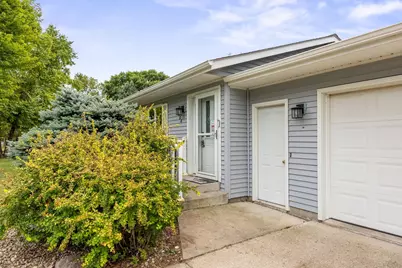
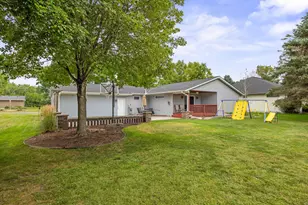
This is a carousel with tiles that activate property listing cards. Use the previous and next buttons to navigate.
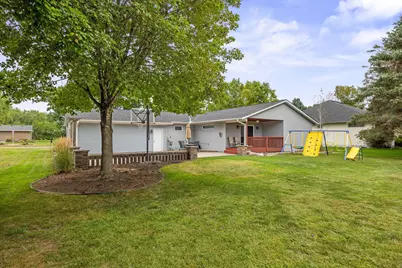
$325,000 Just Listed
This is a carousel with tiles that activate property listing cards. Use the previous and next buttons to navigate.
Full Property Details for 504 E Elmwood St
General
- Price: $325,000
- Taxes: $3,846 (2026)
- Status: Active
- Type: Single Family
- Source: NorthStarMLS_RMLS
- MLS ID: 7136194
- Updated: 9/3/2026
- Added to Site: 4 day(s) ago
Interior
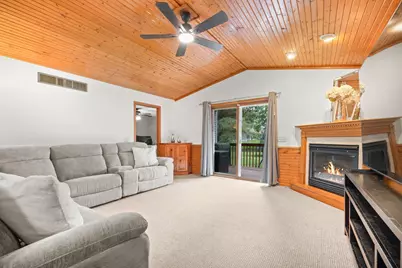
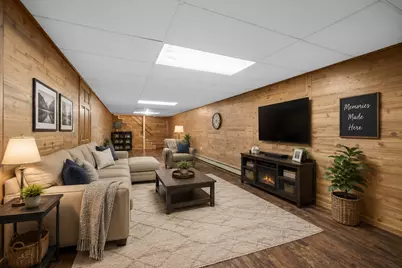
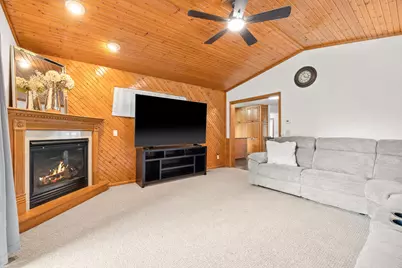
- Fireplace(s): Gas
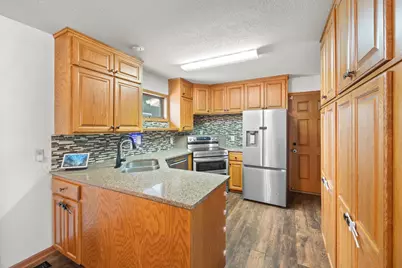
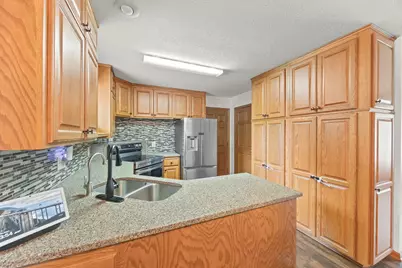
- Appliances: Cooktop, Dishwasher, Disposal, Double Oven, Dryer, Gas Water Heater, Microwave, Range, Refrigerator, Stainless Steel Appliances, Washer, Water Softener Owned
Rooms
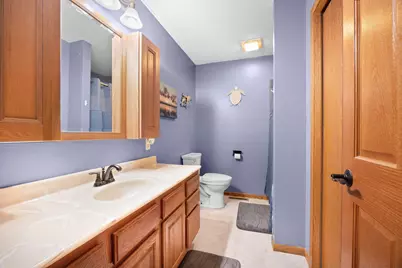
Bathrooms
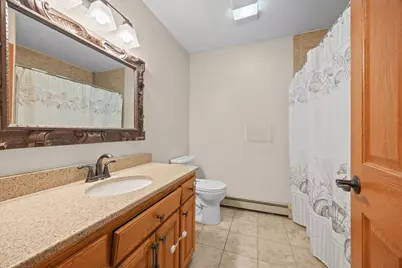
- Total Bathrooms: 2
- Full Bathrooms: 1
- 3/4 Bathrooms: 1
Bedrooms
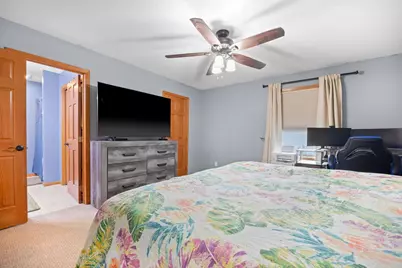
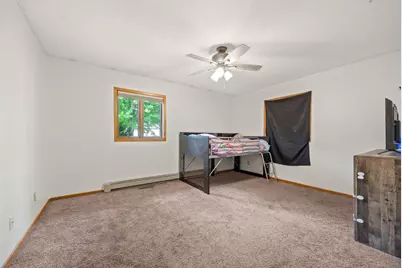
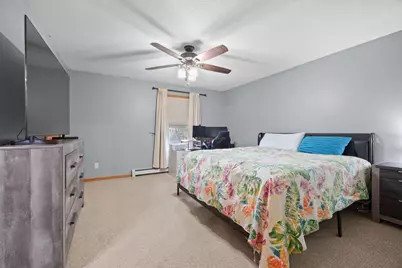
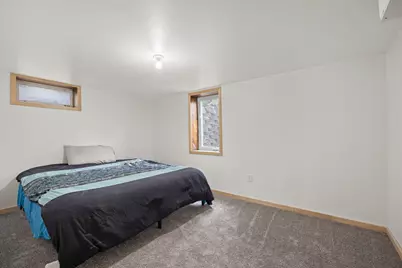
- Total Bedrooms: 5
Other Rooms
- Dining Room: Kitchen/Dining Room, Living/Dining Room
- Formal Dining Room: Kitchen/Dining Room, Living/Dining Room
- Laundry: In Basement, Electric Dryer Hookup, Lower Level, Laundry Room, Sink, Washer Hookup, In Basement, Electric Dryer Hookup, Lower Level, Laundry Room, Sink, Washer Hookup
Additional Information
- Amenities: Cable, Ceiling Fan(s), Kitchen Window, Main Floor Primary Bedroom, Patio, Security System, In-Ground Sprinkler, Washer/Dryer Hookup, Walk-In Closet
Exterior
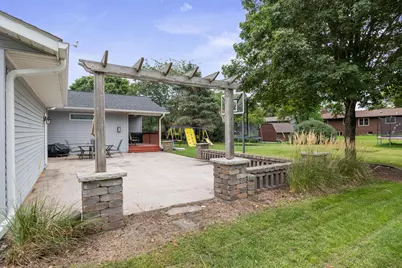
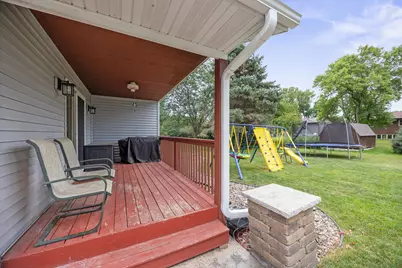
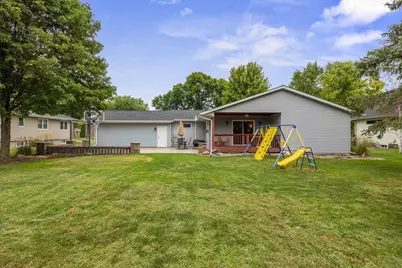
- Porch/Patio/Deck: Covered, Deck, Patio
Parking
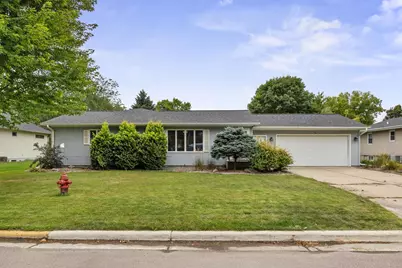
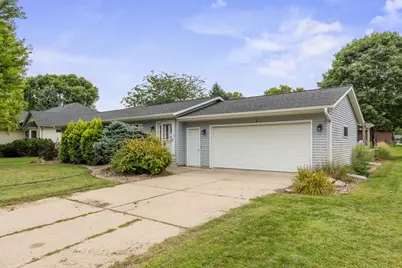
- Garage: Yes
- Attached garage: Yes
- Garage Description: 24 x 24
- Garage Spaces: 2
- Parking Features: Attached Garage, Concrete, Electric, Garage Door Opener, Storage
Location
- County: Sibley
- Township: Arlington
- Subdivision: Ron Soeffker & Sons Add
- Driving Directions: Hwy 5 South to Arlington. Left at 4th Ave NE. Left at Elmwood. Home is on the right.
School Information
- School District: 2310 - Sibley East
- High School District: Sibley East
Heating & Cooling
- Central air: Yes
- Cooling Type: Central Air
- Heating Type: Boiler, Forced Air
- Heating Fuel: Natural Gas
Utilities
- Sewer: City Sewer Connected
- Water: City Water (Connected)
Structural Information
- Exterior Const.: Concrete
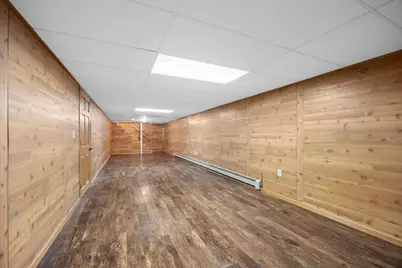
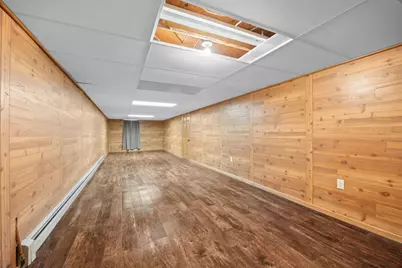
- Basement: Yes
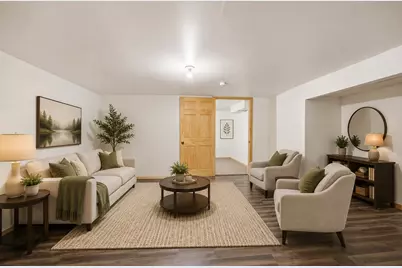
- Finished basement: Yes
- Basement Desc.: Block, Daylight/Lookout Windows, Egress Window(s), Finished, Full, Storage Space, Sump Basket, Sump Pump
- Foundation Size: 1696
- Roof: Age 8 Years or Less, Asphalt
- Disability Access: None
- Square Feet: 2,662
- Above Ground: 1,696 Sq. Ft.
- Below Ground: 1,696 Sq. Ft.
- Finished Down/Base.: 3,392 Sq. Ft.
- Year Built: 1986
Lot Features
- Lot Size (Acres): 0.237
- Lot Dimensions: 125 x 85
- Frontage: City Street, Street Lights
- Zoning: Residential-Single Family
- Lot Description: Medium Tree Coverage
Financial Considerations
- Tax Amount: $3,846
- Tax Year: 2026
- Terms: Conventional, FHA, Cash
Disclosures and Reports
- Legal Description: SCHUMANN & KILL ADDN LOT 1 & E 1/2 OF LOT 2 & LOT 1 BLK 2 RON SOEFFKER & SONS ADDN
- Property ID: 310757000
Listed by Edina Realty, Inc.
Schools serving 504 E Elmwood St
| Name | Grades | Distance |
|---|---|---|
Sibley East-Gaylord Elementary School 625 Harvey Drive, Gaylord, MN 55334 | K-5 | 7.3 mi |
Sibley East-Gaylord Junior High School 202 3rd Avenue Northwest, Arlington, MN 55307 | 6-8 | 0.7 mi |
Sibley East-Arlington Senior High School 202 3rd Avenue Northwest, Arlington, MN 55307 | 9-12 | 0.7 mi |
Price & Sales History for 504 E Elmwood St
Tax History for 504 E Elmwood St
Estimate the Cost for 504 E Elmwood St
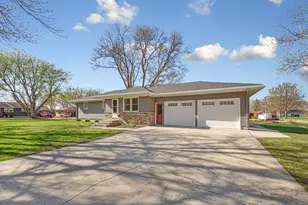
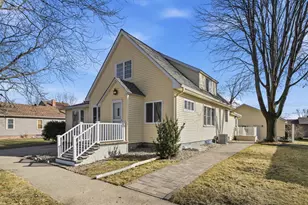
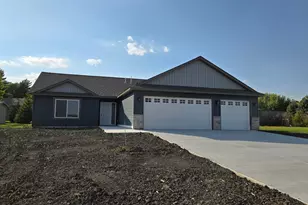
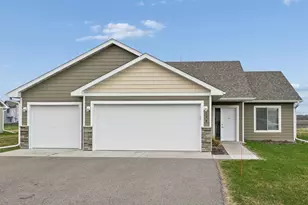
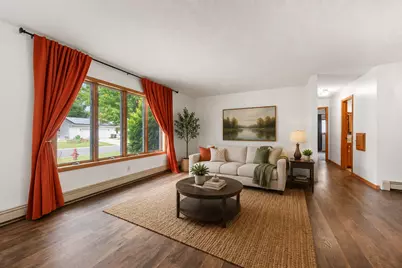
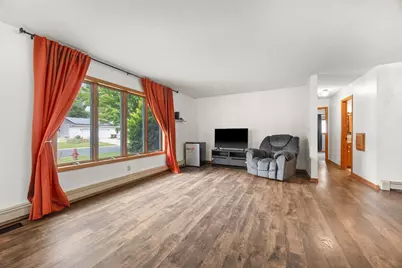
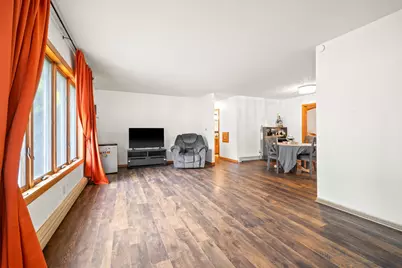
504 E Elmwood Street, Arlington, MN 55307 (MLS# 7136194) is a Single Family property with 5 bedrooms, 1 full bathroom and 1 partial bathroom. 504 E Elmwood Street is currently listed for $325,000 and was received on September 02, 2026. Want to learn more about 504 E Elmwood Street? Do you have questions about finding other Single Family real estate for sale in Arlington? You can browse all Arlington real estate or contact a Coldwell Banker agent to request more information.