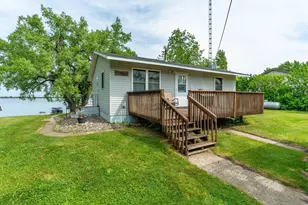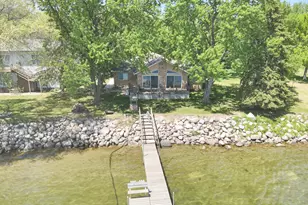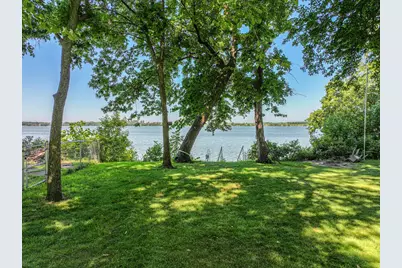
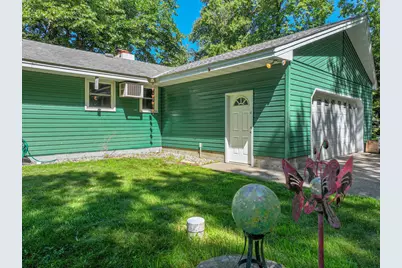
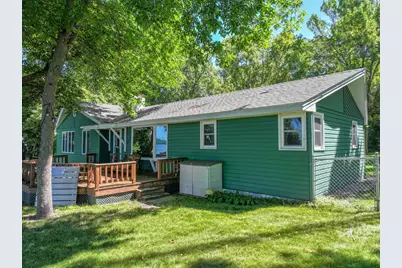
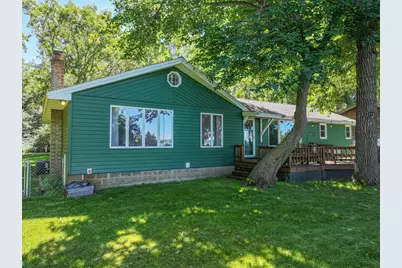
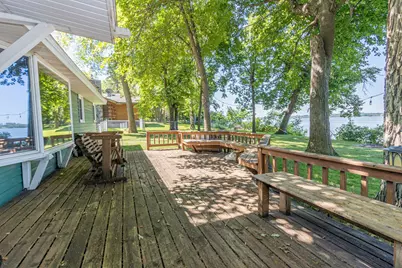
This is a carousel with tiles that activate property listing cards. Use the previous and next buttons to navigate.
$375,000 Just Listed
This is a carousel with tiles that activate property listing cards. Use the previous and next buttons to navigate.
Full Property Details for 31269 Evenhurst Rd
General
- Price: $375,000
- Taxes: $2,194 (2026)
- Status: Active
- Type: Single Family
- Source: NorthStarMLS_RMLS
- MLS ID: 7110132
- Updated: Today (7/22/2026)
- Added to Site: Today
Interior
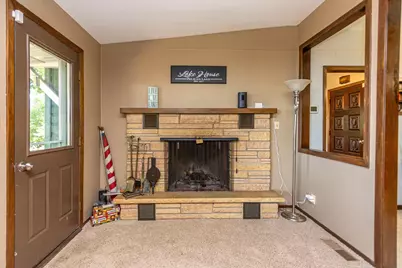
- Fireplace: Yes
- Number of Fireplaces: 1
- Fireplace(s): Circulating, Decorative, Wood-Burning
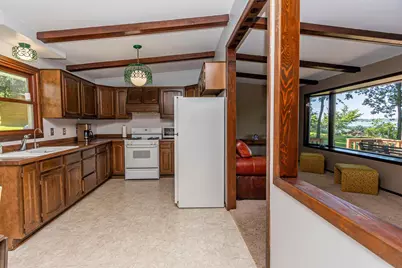
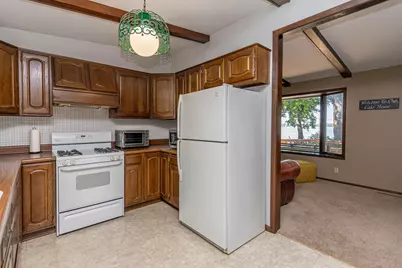
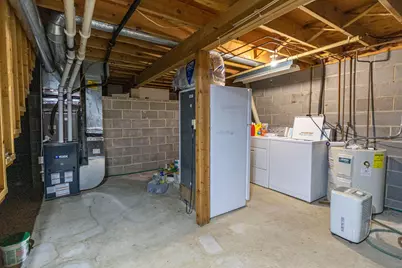
- Appliances: Dryer, Electric Water Heater, Exhaust Fan, Microwave, Range, Refrigerator, Washer
Rooms
Bathrooms
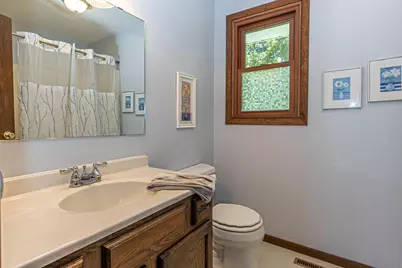
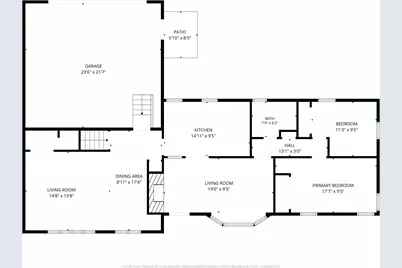
- Total Bathrooms: 1
- Full Bathrooms: 1
Bedrooms
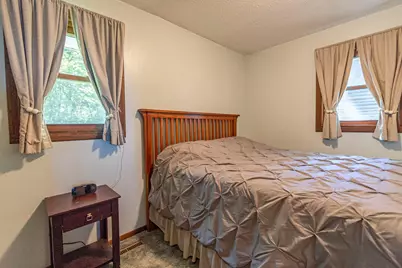
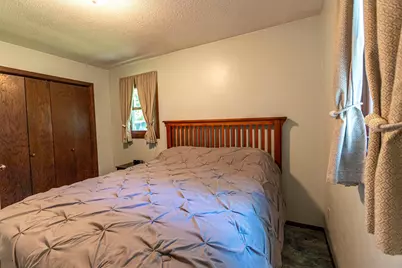
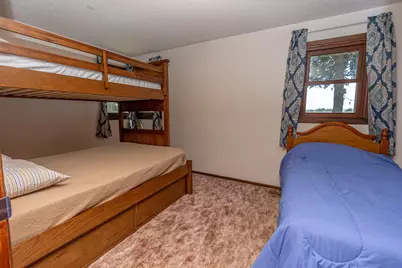
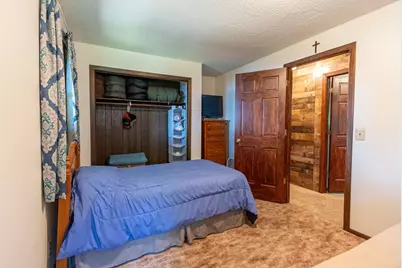
- Total Bedrooms: 2
Other Rooms
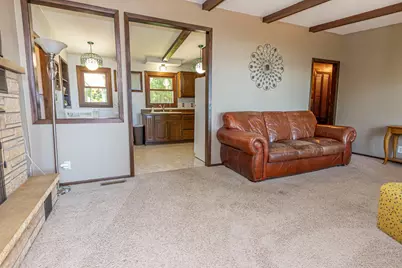
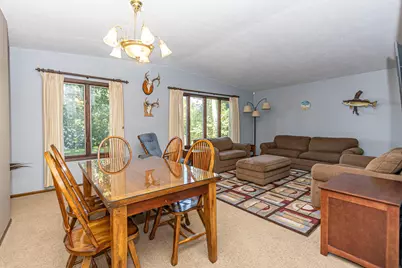
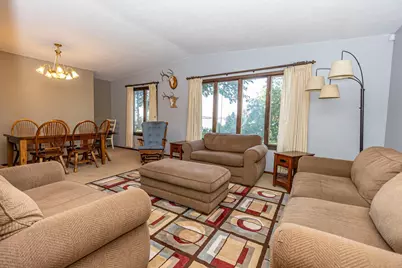
- Dining Room: Breakfast Area, Living/Dining Room
- Formal Dining Room: Breakfast Area, Living/Dining Room
- Laundry: Lower Level, Lower Level
Additional Information
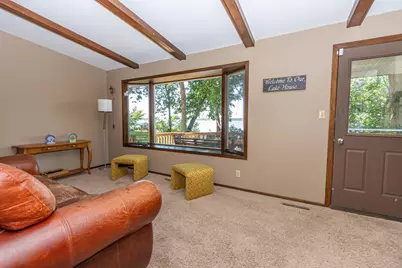
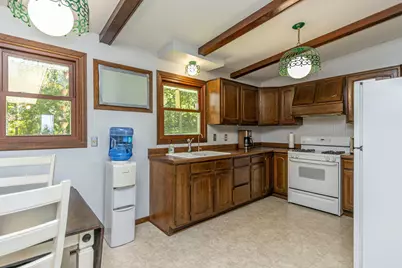
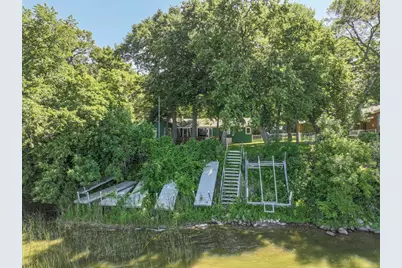
- Amenities: Deck, Dock, Kitchen Window, Main Floor Primary Bedroom
Exterior
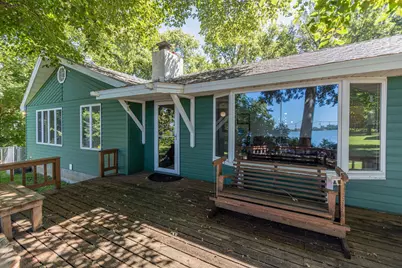
- Porch/Patio/Deck: Deck
Parking
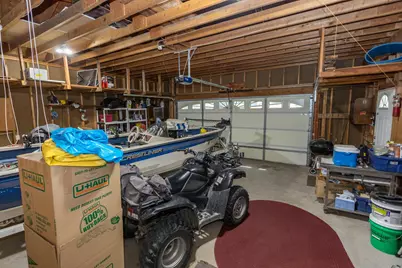
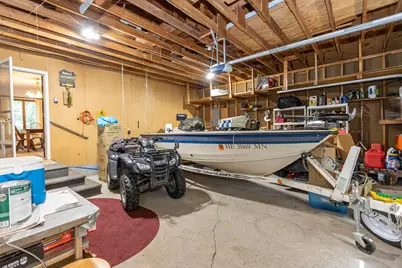
- Garage: Yes
- Attached garage: Yes
- Garage Description: 24 x 22 x 24 x 22
- Garage Spaces: 2
- Parking Features: Attached Garage, Gravel
Location
- County: Grant
- Township: Ashby
- Subdivision: Evenhurst
- Driving Directions: Co 82 W, to left on co rd. 19 NW, right on Big island rd.
School Information
- School District: 261 - Ashby
- High School District: Ashby
Heating & Cooling
- Central air: Yes
- Cooling Type: Central Air
- Heating Type: Forced Air
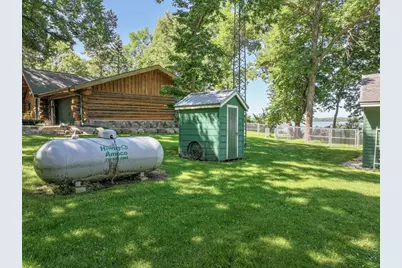
- Heating Fuel: Propane
Utilities
- Sewer: Private Sewer
- Water: Drilled, Private
Structural Information
- Exterior Const.: Block, Frame
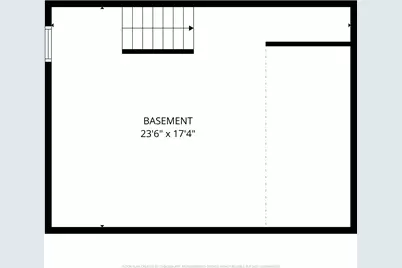
- Basement: Yes
- Basement Desc.: Block, Crawlspace
- Foundation Size: 1192
- Roof: Asphalt
- Disability Access: None
- Square Feet: 1,192
- Above Ground: 1,192 Sq. Ft.
- Below Ground: 432 Sq. Ft.
- Finished Down/Base.: 1,624 Sq. Ft.
- Year Built: 1967
Additional Structures
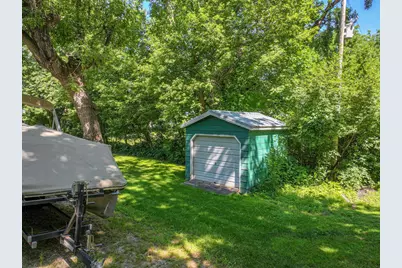
- Other Structures: Storage Shed
Lot Features
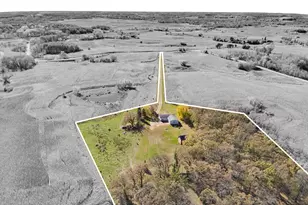
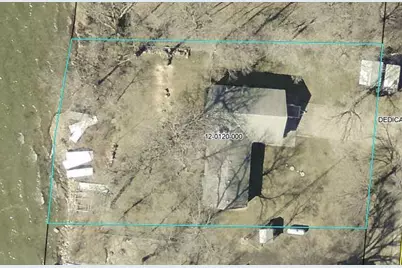
- Lot Size (Acres): 0.392
- Lot Dimensions: 100 x 169 x 99 x 172
- Frontage: No Outlet/Dead End, Township, Unpaved Streets
- Zoning: Residential-Single Family
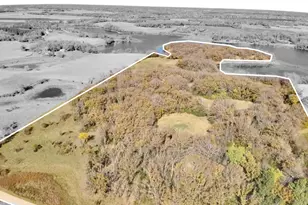
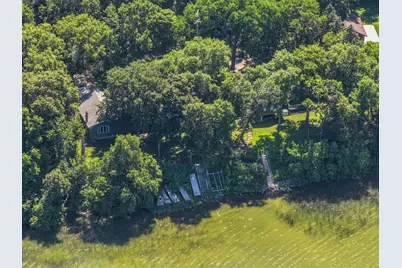
- Lot Description: Heavy Tree Coverage
- Fencing (Description): Chain Link
Water Features
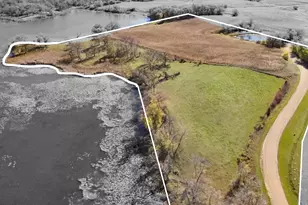
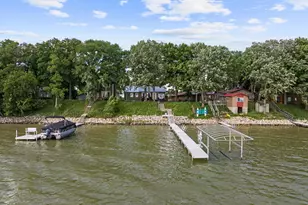
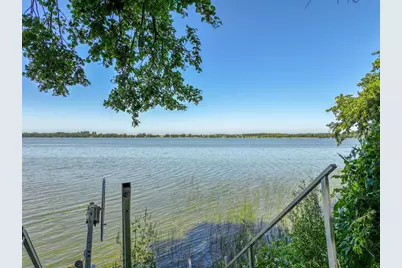
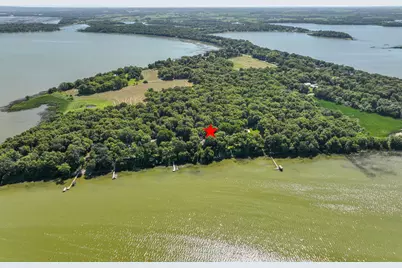
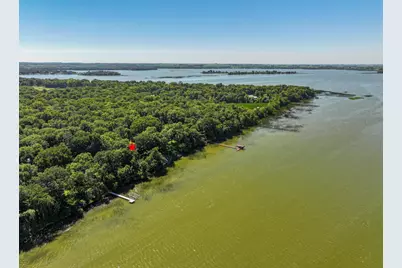
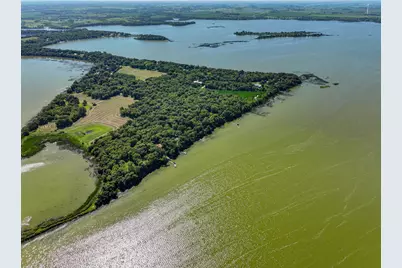
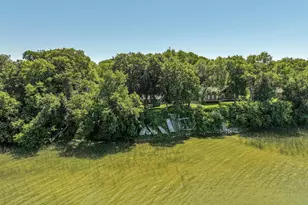
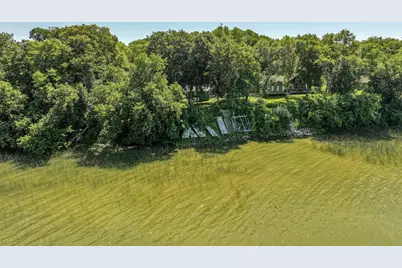
- Water Front Desc.: Dock, Lakefront
- Water Front Feet: 100
- Water Front Elev.: 15-26
- Lake Front: Yes
- Lake Bottom: Gravel, Hard, Reeds
Financial Considerations
- Tax Amount: $2,194
- Tax Year: 2026
Disclosures and Reports
- Legal Description: LOTS 3 & 4 ALSO 33'EASEMENT A NON-EXCLUSVE ESMT FOR INGRESS EGRESS OVER AND ACROSS LOTS B & C & DEDICATED RD AS SHOWN ON PLAT OF EVENHURST SUBD THE CENTERLINE IS DESCRB AS:COMM @ SE COR L1 EVENHURST SUBD TH ON A RECORD BEARING N8956'42"E ALONG ELY EX TN OF S LINE LOT1 37.94' TO POB TH S446'36"E 160.9' TH SELY ALONG TANG CURV CONCAVE TO NE CENT ANG 3819'5" RADIUS 143.91' AN ARC DIST 96.24' TH S8225'40"E ALONG TANG 156.
- Property ID: 120120000
Listed by Real Estate by Jo, LLC
Schools serving 31269 Evenhurst Rd
| Name | Grades | Distance |
|---|---|---|
Ashby Elementary School 300 Birch Avenue, Ashby, MN 56309 | PK-6 | 1.9 mi |
Ashby Secondary 300 Birch Avenue, Ashby, MN 56309 | 7-12 | 1.9 mi |
Price & Sales History for 31269 Evenhurst Rd
Tax History for 31269 Evenhurst Rd
Estimate the Cost for 31269 Evenhurst Rd
31269 Evenhurst Road, Ashby, MN 56309 (MLS# 7110132) is a Single Family property with 2 bedrooms and 1 full bathroom. 31269 Evenhurst Road is currently listed for $375,000 and was received on July 22, 2026. Want to learn more about 31269 Evenhurst Road? Do you have questions about finding other Single Family real estate for sale in Ashby? You can browse all Ashby real estate or contact a Coldwell Banker agent to request more information.