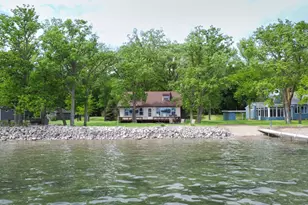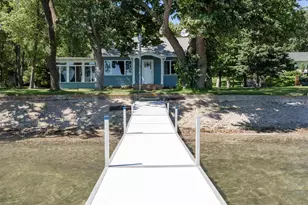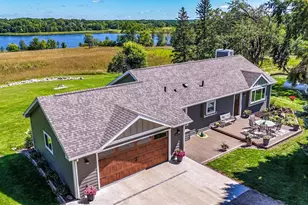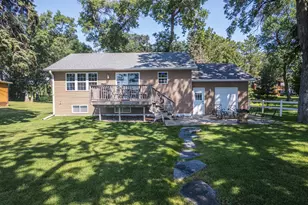
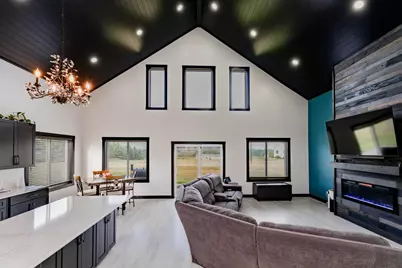
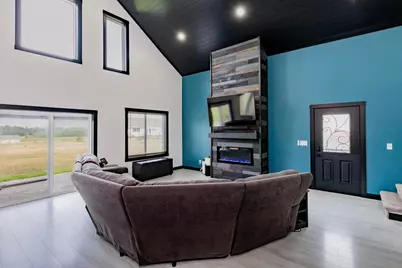
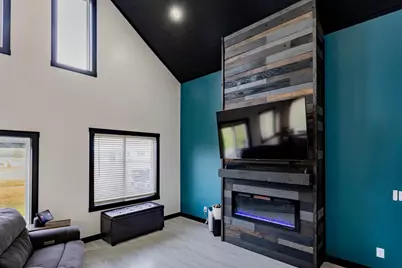
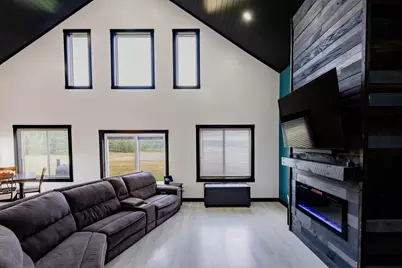

This is a carousel with tiles that activate property listing cards. Use the previous and next buttons to navigate.
$574,900 Just Listed
This is a carousel with tiles that activate property listing cards. Use the previous and next buttons to navigate.
Full Property Details for 20193 Cassidy Ln
General
- Price: $574,900
- Taxes: $1,798 (2025)
- Status: Active
- Type: Single Family
- Source: NorthStarMLS_RMLS
- MLS ID: 7117748
- Updated: 7/30/2026
- Added to Site: 2 day(s) ago
Interior
- Fireplace: Yes
- Number of Fireplaces: 1
- Fireplace(s): Electric
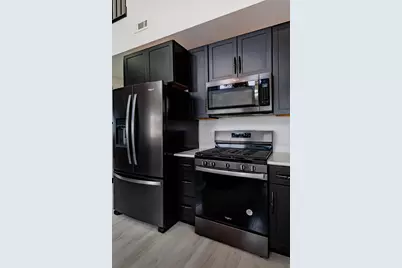
- Appliances: Dishwasher, Dryer, Microwave, Other, Range, Refrigerator, Washer
Rooms
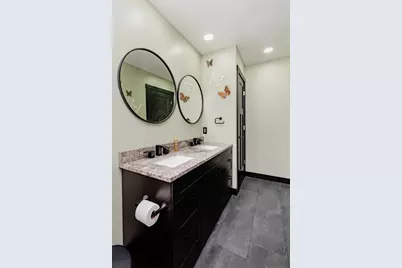
Bathrooms
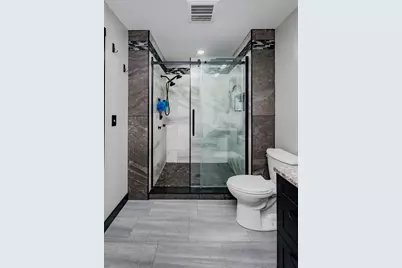
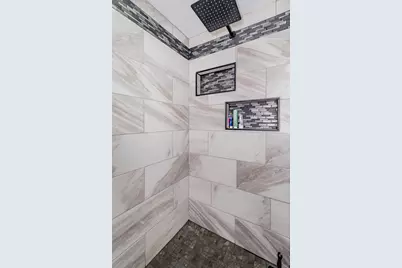
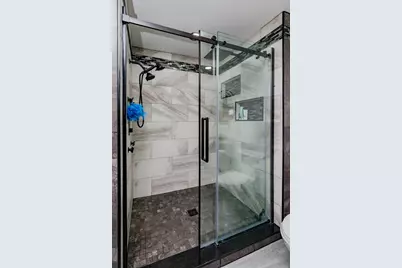
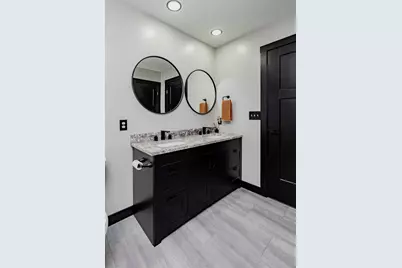
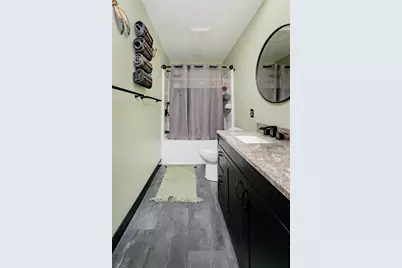
- Total Bathrooms: 3
- Full Bathrooms: 1
- 3/4 Bathrooms: 1
- Half Bathrooms: 1
Bedrooms
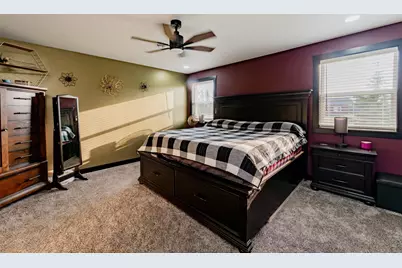
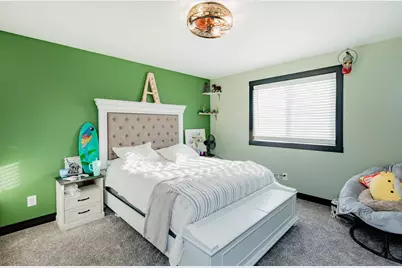
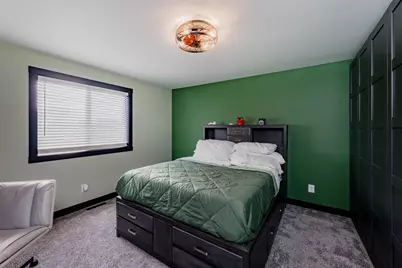
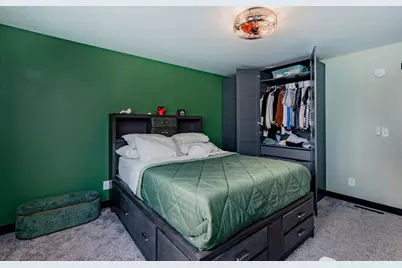
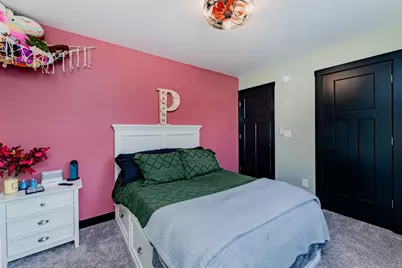
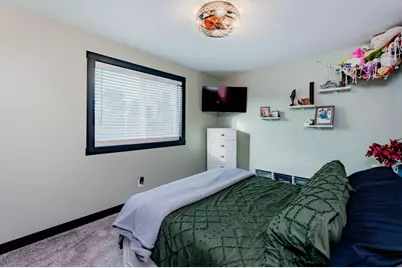
- Total Bedrooms: 4
Other Rooms
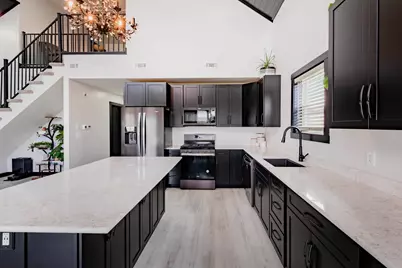
- Eat-in kitchen: Yes
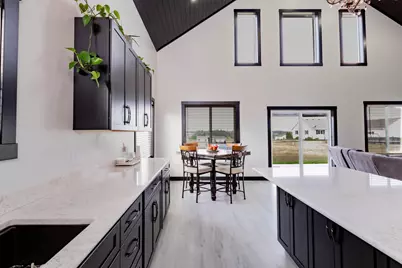
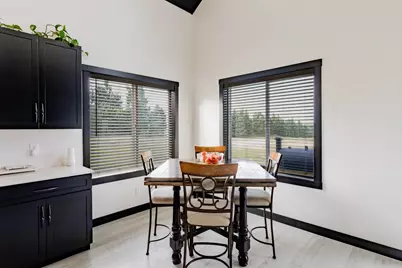
- Dining Room: Eat-In Kitchen, Kitchen/Dining Room, Living/Dining Room
- Formal Dining Room: Eat In Kitchen, Kitchen/Dining Room, Living/Dining Room
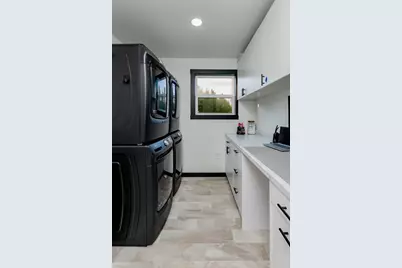
- Laundry: Laundry Room, Main Level, Sink, Laundry Room, Main Level, Sink
Additional Information
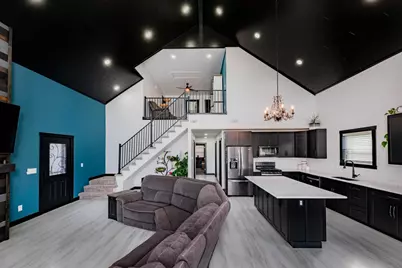
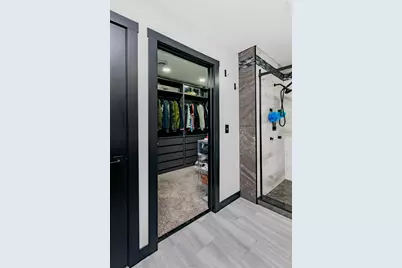
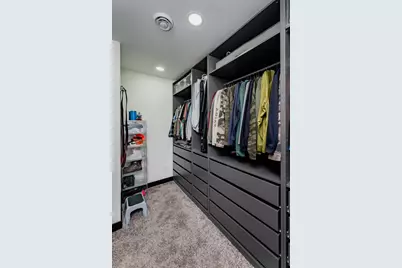
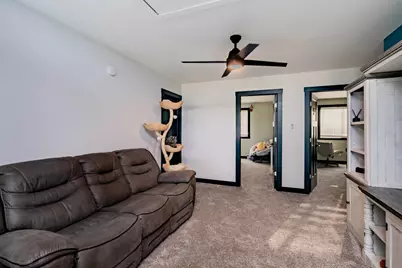
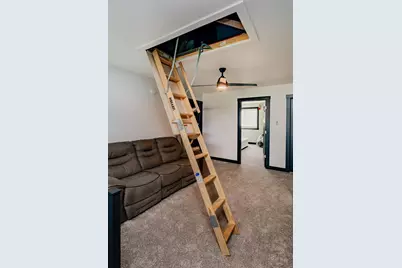
- Amenities: Kitchen Center Island, Primary Bedroom Walk-In Closet, Main Floor Primary Bedroom, Patio, Vaulted Ceiling(s), Washer/Dryer Hookup, Walk-In Closet, Walk-Up Attic
Exterior
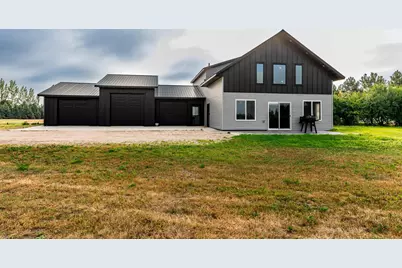
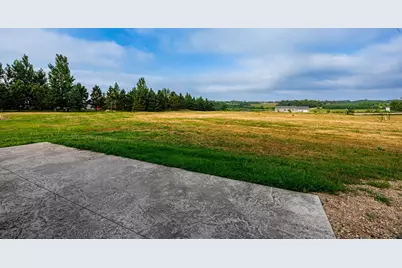
- Porch/Patio/Deck: Patio
Parking
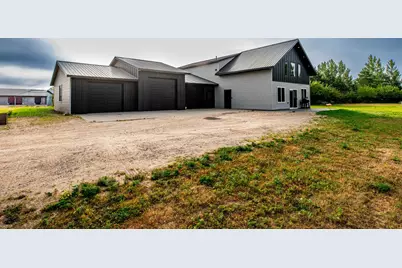
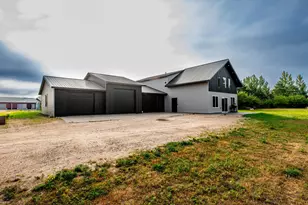
- Garage: Yes
- Attached garage: Yes
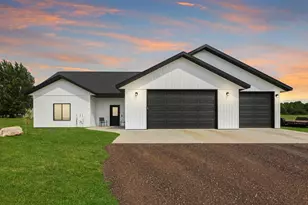
- Garage Description: 30 x 48
- Garage Spaces: 3
- Parking Features: Attached Garage
Location
- County: Becker
- Township: Lake Eunice Twp
- Driving Directions: South on HWY 15, turn West on HWY 6 and north on Hill View LN, turn right on Cassidy LN house is on the south side of the road.
School Information
- School District: 2889 - Lake Park-Audubon Schools
- High School District: Lake Park-Audubon Schools
Heating & Cooling
- Central air: Yes
- Cooling Type: Central Air
- Heating Type: Forced Air
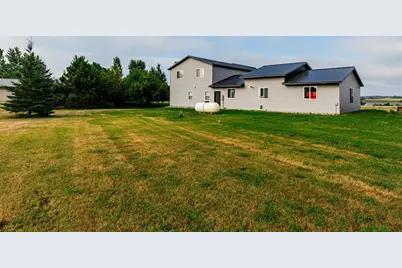
- Heating Fuel: Propane
Utilities
- Sewer: Septic System Compliant - Yes
- Water: Well
Structural Information
- Exterior Const.: Other, Concrete
- Foundation Size: 1512
- Roof: Architectural Shingle
- Disability Access: No Stairs External, No Stairs Internal
- Square Feet: 2,518
- Above Ground: 2,518 Sq. Ft.
- Finished Down/Base.: 2,518 Sq. Ft.
- Year Built: 2023
Lot Features
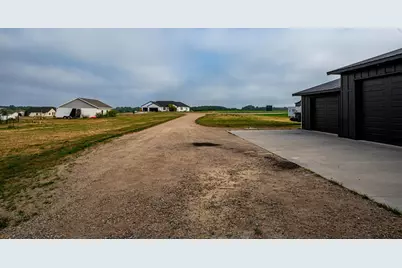
- Lot Size (Acres): 2.55
- Zoning: Residential-Single Family
- Lot Description: Irregular Lot
Financial Considerations
- Tax Amount: $1,798
- Tax Year: 2025
- Terms: Conventional, VA, FHA, Cash
Disclosures and Reports
- Legal Description: SECTION 03 TOWNSHIP 138 RANGE 042 3-138-42 PT GOVT LOT 7: BEG NE COR LOT 1 BLK 1 BASS LK EST, W 138.41', NLY 393.86', WLY 285', SW 45.53', NW 66', NE 55.51', ELY 309.12', ELY AL CURVE 246.16', S 426.41' TO POB. TRACT B.
- Property ID: 170031007
Listed by Raboin Realty
Schools serving 20193 Cassidy Ln
| Name | Grades | Distance |
|---|---|---|
Lake Park Audubon Elementary School 601 4th Street, Audubon, MN 56511 | PK-6 | 5 mi |
Lake Park Audubon Secondary 611 Vigen Lane, Lake Park, MN 56554 | 7-12 | 8.5 mi |
Price & Sales History for 20193 Cassidy Ln
Tax History for 20193 Cassidy Ln
Estimate the Cost for 20193 Cassidy Ln
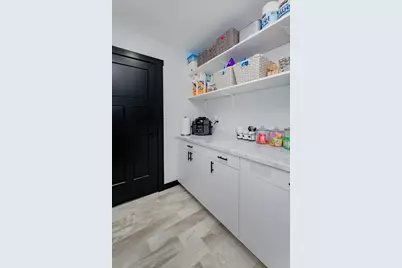
20193 Cassidy Lane, Audubon, MN 56511 (MLS# 7117748) is a Single Family property with 4 bedrooms, 1 full bathroom and 2 partial bathrooms. 20193 Cassidy Lane is currently listed for $574,900 and was received on July 29, 2026. Want to learn more about 20193 Cassidy Lane? Do you have questions about finding other Single Family real estate for sale in Audubon? You can browse all Audubon real estate or contact a Coldwell Banker agent to request more information.