Full Property Details for 24871 E Long Lake Rd
General
- Price: $249,900
- HOA FEE: $21/month
- HOA FEE FREQ.: Annually
- Taxes: $1,762 (2026)
- Status: Active
- Type: Single Family
- Source: NorthStarMLS_RMLS
- MLS ID: 7137027
- Updated: 9/3/2026
- Added to Site: 38 day(s) ago
Interior
- Fireplace: Yes
- Number of Fireplaces: 1
- Fireplace(s): Freestanding, Wood-Burning
- Appliances: Dryer, Electric Water Heater, Refrigerator, Washer
Rooms
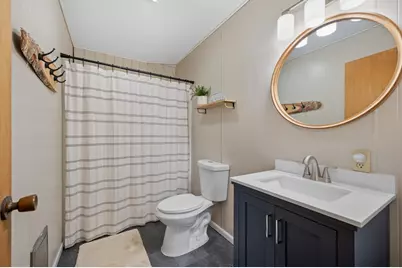
- Total Bathrooms: 1
- Full Bathrooms: 1
- Dining Room: Living/Dining Room
- Formal Dining Room: Living/Dining Room
- Laundry: Electric Dryer Hookup, Main Level, Washer Hookup, Electric Dryer Hookup, Main Level, Washer Hookup
Additional Information
- Amenities: Ceiling Fan(s), Deck, Ethernet Wired, Main Floor Primary Bedroom, Natural Woodwork, Patio, Panoramic View, Vaulted Ceiling(s), Washer/Dryer Hookup
Exterior
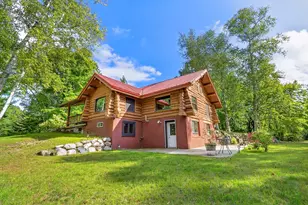
- Porch/Patio/Deck: Deck, Front Porch, Rear Porch
Parking
- Garage: Yes
- Garage Description: 20 x 21
- Garage Spaces: 2
- Parking Features: Detached Garage
Location
- County: Itasca
- Township: Bigfork
- Driving Directions: From Bigfork S on 7 to N on 52 to L on E Long Lake Rd to end of road
School Information
- School District: 318 - Grand Rapids
- High School District: Grand Rapids
Community
- Association: Yes
- Assoc. Name: Red Pine Lodge Association (Dave Amelsberg)
- Assoc. Fees Include: Beach Access, Snow Removal
Heating & Cooling
- Cooling Type: Window Unit(s)
- Heating Type: Baseboard, Fireplace(s)
- Heating Fuel: Electric, Wood
Utilities
- Sewer: Private Sewer
- Water: 4-Inch Submersible, Drilled, Private
Structural Information
- Exterior Const.: Frame
- Basement Desc.: Crawlspace
- Foundation Size: 864
- Roof: Age 8 Years or Less, Asphalt
- Disability Access: Grab Bars In Bathroom, Partially Wheelchair
- Square Feet: 1,296
- Above Ground: 1,296 Sq. Ft.
- Finished Down/Base.: 1,296 Sq. Ft.
- Year Built: 1959
Additional Structures
- Other Structures: Garage(s), Workshop
Lot Features
- Lot Size (Acres): 1.8
- Lot Dimensions: irr
- Frontage: Private Road, Unpaved Streets
- Zoning: Residential-Single Family
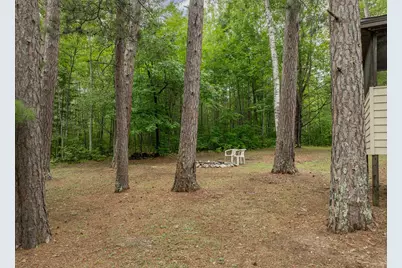
- Lot Description: Accessible Shoreline, Irregular Lot, Heavy Tree Coverage, Underground Utilities
Water Features
- Water Front Desc.: Association Access, Lakefront, Lake View
- Water Front Feet: 175
- Water Front Elev.: 26-40
- Lake Front: Yes
- Lake Bottom: Hard, Sand, Undeveloped
Financial Considerations
- Association Fee: $250
- Assoc Fee Freq.: Annually
- Tax Amount: $1,762
- Tax Year: 2026
- Terms: Cash, Other
Disclosures and Reports
- Legal Description: S 150' OF REV DESC #6 OF LOT 5 and that part of E 250' of lot 3 lyg southerly...
- Property ID: 550153424
Listed by RE/MAX Advantage Plus